
Search results for "Interior elevation" in Home Design Ideas





Find the right local pro for your project





 Dana Benson Construction
Interior Design by Grace Benson
Photography by Bethany Nauert
Transitional white two-story adobe house exterior idea in Los Angeles
Transitional white two-story adobe house exterior idea in Los Angeles

 Design Connection, Inc.
A small room can still make a big statement; that is especially true for this powder room. Compact in size and understated in color, this once beige and boring powder room is now a beautiful extension of the newly updated kitchen and living room.
To see all of the Before & After photos of this, and all of our projects, check out our portfolio! http"//www.DesignConnectionInc.com/Portfolio
Kansas City Interior Design, Overland Park Interior Design, Kansas City Powder Room, Overland Park Powder Room, Arlene Ladegaard Kansas City Interior Designer

 Custom Interior Trim Inc. / James Kevin Overbay
James Overbay
Large arts and crafts wooden floating metal railing staircase photo in Atlanta with wooden risers
Large arts and crafts wooden floating metal railing staircase photo in Atlanta with wooden risers

Inspiration for a mid-sized transitional l-shaped medium tone wood floor and brown floor open concept kitchen remodel in Seattle with an undermount sink, shaker cabinets, dark wood cabinets, quartz countertops, stainless steel appliances, an island, gray backsplash and subway tile backsplash

 A2T studio Milano
Detail of the marble floor with this beautiful colours tha remind the sea colours.
Home design - large contemporary home design idea in Nice
Home design - large contemporary home design idea in Nice

 Frank / Architects
Photo: Tomas Frank
Example of a small trendy ceramic tile living room design in San Francisco with a metal fireplace, a media wall and a standard fireplace
Example of a small trendy ceramic tile living room design in San Francisco with a metal fireplace, a media wall and a standard fireplace

Sponsored
Columbus, OH

Snider & Metcalf Interior Design, LTD
Leading Interior Designers in Columbus, Ohio & Ponte Vedra, Florida

 Southwick Construction, Inc.
southwick const inc
unique ceiling detail adds to long hallway area with beautiful fixtures illuminating the space
Example of a large tuscan carpeted hallway design in Boston with beige walls
Example of a large tuscan carpeted hallway design in Boston with beige walls
 Osborn Studio +
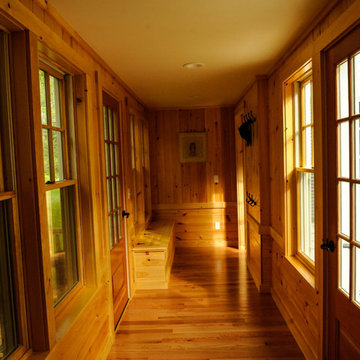
This Breezeway/mudroom connects the new bedroom spaces in the barn with the 1950s Family room.
Photos by Lynn Osborn
Inspiration for a country home design remodel in Boston
Inspiration for a country home design remodel in Boston





 Videre Decor
A bold fabric pattern transforms the sliding patio doors with rich dimension using large panels that slide across to keep the home warm in winter.
Example of a mid-sized southwest open concept concrete floor and red floor family room design in Salt Lake City with a music area, beige walls, a wood stove, a concrete fireplace and no tv
Example of a mid-sized southwest open concept concrete floor and red floor family room design in Salt Lake City with a music area, beige walls, a wood stove, a concrete fireplace and no tv
248