
Search results for "Interior elevation" in Home Design Ideas

 Decorative Mouldings
Example of a mid-sized trendy medium tone wood floor and brown floor staircase design in San Diego with beige walls

 Misiaszek Turpin pllc
This 4,800 square-foot guesthouse is a three-story residence consisting of a main-level master suite, upper-level guest suite, and a large bunkroom. The exterior finishes were selected for their durability and low-maintenance characteristics, as well as to provide a unique, complementary element to the site. Locally quarried granite and a sleek slate roof have been united with cement fiberboard shingles, board-and-batten siding, and rustic brackets along the eaves.
The public spaces are located on the north side of the site in order to communicate with the public spaces of a future main house. With interior details picking up on the picturesque cottage style of architecture, this space becomes ideal for both large and small gatherings. Through a similar material dialogue, an exceptional boathouse is formed along the water’s edge, extending the outdoor recreational space to encompass the lake.
Photographer: Bob Manley


Find the right local pro for your project

 Barnes Vanze Architects, Inc.
Anice Houchlander, Judy David; HDPhoto
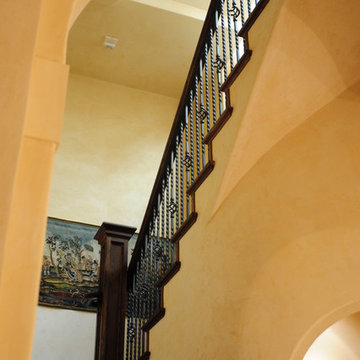
Staircase - country wooden curved staircase idea in DC Metro with wooden risers
Staircase - country wooden curved staircase idea in DC Metro with wooden risers


 DM Neuman Construction Co.
This Woody Creek custom home in Snowmass, Colorado blends contemporary finishes like concrete countertops, flat panel cabinets and glass mosaic tiles with rustic finishes including finished woodwork throughout.

Sponsored
Columbus, OH

Hope Restoration & General Contracting
Columbus Design-Build, Kitchen & Bath Remodeling, Historic Renovations




 Elliot Johnson, AIA - Images Of...
Family Room
- Built by Richard Bright
- Photography by Elliot Johnson
Inspiration for a contemporary family room remodel in Austin
Inspiration for a contemporary family room remodel in Austin

 Roger Steven Blaho Architect
R. S. Blaho
Inspiration for a large contemporary ceramic tile hallway remodel in Burlington with white walls
Inspiration for a large contemporary ceramic tile hallway remodel in Burlington with white walls





 Susan Albright Design
Granite Studios
Example of a transitional medium tone wood floor hallway design in New York
Example of a transitional medium tone wood floor hallway design in New York


 Gurchie Designs
Glaze walls and woodwork, gold leaf details. Excellent preparation by Aufiero Painting Industries
Elegant dining room photo in New York
Elegant dining room photo in New York


 Dryden Contracting
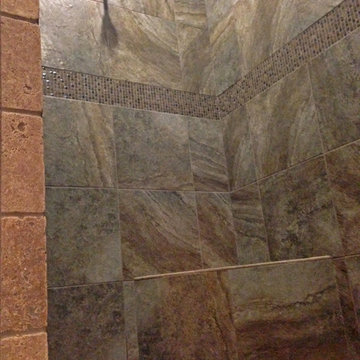
Home design - rustic brown tile and porcelain tile porcelain tile home design idea in Birmingham with raised-panel cabinets, dark wood cabinets, granite countertops and beige walls
Home design - rustic brown tile and porcelain tile porcelain tile home design idea in Birmingham with raised-panel cabinets, dark wood cabinets, granite countertops and beige walls

 Homes By Murphy, INC.
Joanne Paper Murphy / www.innateArtandGraphics.com
Home office - traditional home office idea in DC Metro
Home office - traditional home office idea in DC Metro

245