
Search results for "Interior renovation" in Home Design Ideas


 DHD Architecture and Interior Design
This stately townhouse underwent a full renovation from both the DHD Architecture and Interiors team to provide a young family with rooms to grow into. Spaces were updated with contemporary furnishings and refined architectural details, while still honoring the classic, formal elements of the historic home. The expansive outdoor space is framed by the dining area’s floor to ceiling windows and bold window treatment. DHD’s interiors team aimed to transform the room into an inviting and livable space for the family, designing a custom kitchen banquette and using playfully bright, warm color tones. While the master bedroom keeps to a soft, muted palette incorporating deep shades of purples, the children’s rooms are extravagantly fun, complete with fuchsia bedding and oversized Lucite table lamps.
Photography: Emily Andrews
3 Bedrooms / 6,000 Square Feet
 Architecturally Designed Interiors
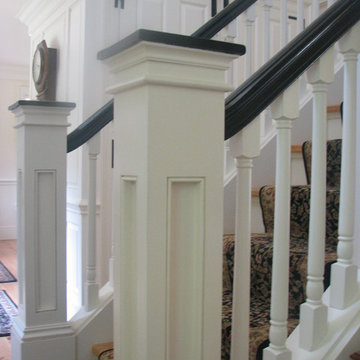
After photo - Renovation - 1981 Cape - Granby, CT
Detail of clear story bottom newel showing cap, neck mold and flat panel with beaded infill.
Robert Sparks - Architecturally Designed Interiors, Fitzgerald Builders.
Find the right local pro for your project

 B Moore Design, Inc.
This was a complete gut renovation. We did the interior design, furniture and finishes, as well as project management.
Elegant dining room photo in New York
Elegant dining room photo in New York

 COSENTINO ARCHITECTURE, INC.
Main approach to covered front entry porch.
Color:
Recycled Glass SW 7747 by Sherwin-Williams
COSENTINO ARCHITECTURE INC.
Example of a mid-sized island style green one-story exterior home design in Miami
Example of a mid-sized island style green one-story exterior home design in Miami





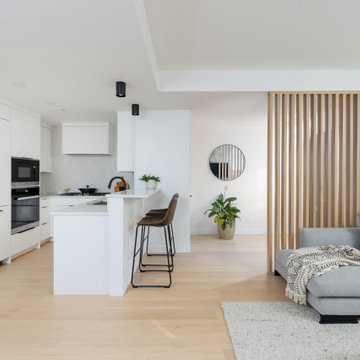
 Moor Interior Design - Vancouver Interior Designer
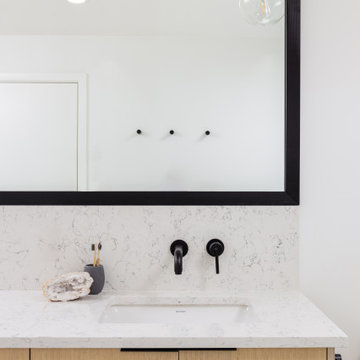
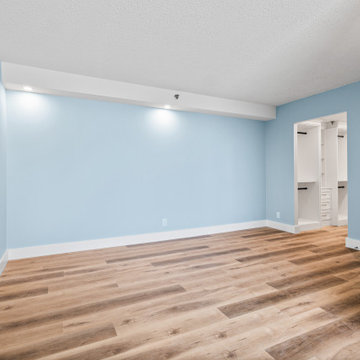
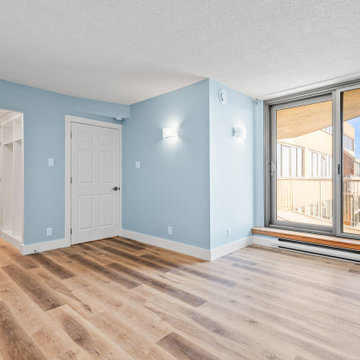
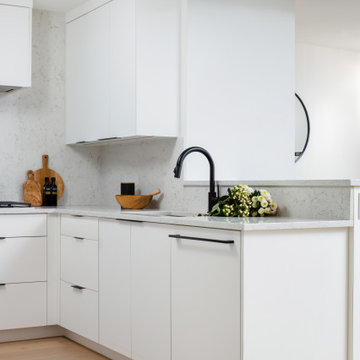
Inspiration for a modern kitchen remodel in Vancouver



Sponsored
Columbus, OH

Hope Restoration & General Contracting
Columbus Design-Build, Kitchen & Bath Remodeling, Historic Renovations

 Mullman Seidman Architects
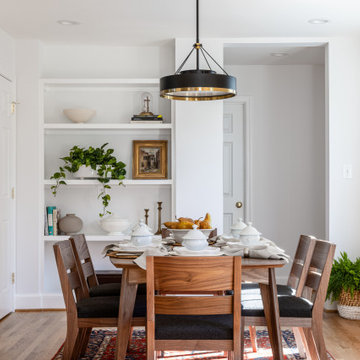
Home Renovation & Interiors In Historic Virginia.
© Mullman Seidman Architects
Large elegant painted wood floor mudroom photo in New York with white walls
Large elegant painted wood floor mudroom photo in New York with white walls



 Marsha Jones Interior Design, Ltd.
Example of a mid-sized ornate ceramic tile and beige floor powder room design in Chicago with an undermount sink, beige cabinets, multicolored walls, furniture-like cabinets, quartz countertops and brown countertops

103