
Search results for "Interior renovation" in Home Design Ideas
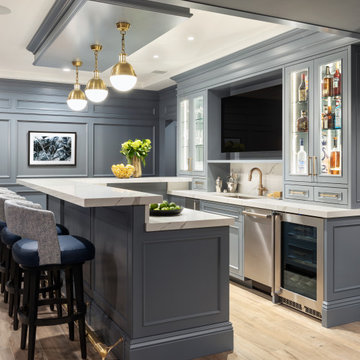
 Annette Jaffe Interiors
This 4,500 sq ft basement in Long Island is high on luxe, style, and fun. It has a full gym, golf simulator, arcade room, home theater, bar, full bath, storage, and an entry mud area. The palette is tight with a wood tile pattern to define areas and keep the space integrated. We used an open floor plan but still kept each space defined. The golf simulator ceiling is deep blue to simulate the night sky. It works with the room/doors that are integrated into the paneling — on shiplap and blue. We also added lights on the shuffleboard and integrated inset gym mirrors into the shiplap. We integrated ductwork and HVAC into the columns and ceiling, a brass foot rail at the bar, and pop-up chargers and a USB in the theater and the bar. The center arm of the theater seats can be raised for cuddling. LED lights have been added to the stone at the threshold of the arcade, and the games in the arcade are turned on with a light switch.


Find the right local pro for your project
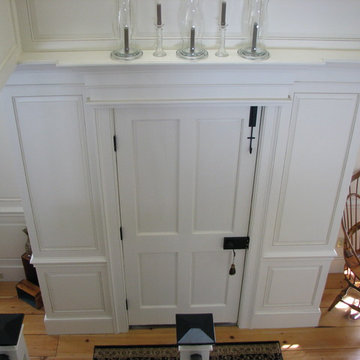
 Architecturally Designed Interiors
After photo - Renovation - 1981 Cape - Granby, CT
New front door utilizing existing bump in entry to clear story foyer. This allowed us to design a head jam above the door, remove side lights and small closet and add raised paneling that is typical to clear story foyer.
Robert Sparks - Architecturally Designed Interiors, Fitzgerald Builders.

 Nova Design Builders LLC
Room Interior Design Spinoff - New furniture, finishes and accessories.
Bedroom - small modern guest dark wood floor, brown floor and wallpaper bedroom idea in Miami with multicolored walls and no fireplace
Bedroom - small modern guest dark wood floor, brown floor and wallpaper bedroom idea in Miami with multicolored walls and no fireplace
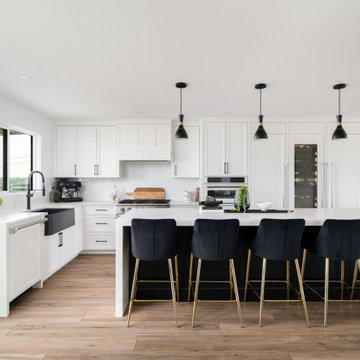
 NOVERO Homes and Renovations Ltd.
Transitional l-shaped vinyl floor eat-in kitchen photo in Vancouver with a farmhouse sink, shaker cabinets, white cabinets, quartzite countertops, white backsplash, paneled appliances, an island and white countertops

 Alair Homes Scarborough
The interior and exterior of the home was modernized with a complete renovation throughout. The basement was completely updated with the addition of a bedroom and washroom. The main floor has a new kitchen that was opened up to the living room, an updated powder room, new hardwood flooring, pot lights and paint throughout. The existing 2nd floor has an updated bathroom, refinished hardwood flooring and paint. The existing stairs are refinished to complement the style of the new interior finishes. The exterior was refinished with stucco, new windows and a new front entrance.

Sponsored
Columbus, OH

Hope Restoration & General Contracting
Columbus Design-Build, Kitchen & Bath Remodeling, Historic Renovations
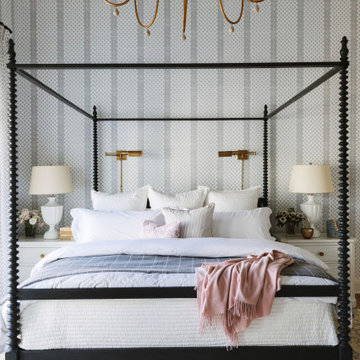

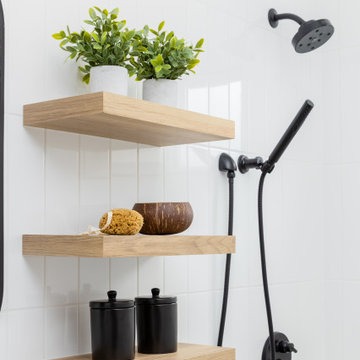
 Moor Interior Design - Vancouver Interior Designer
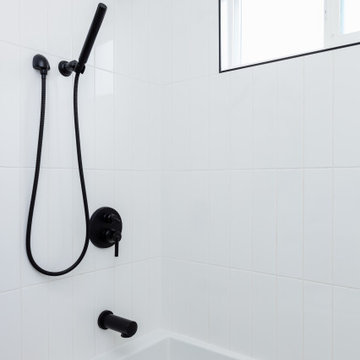
Bathroom - contemporary bathroom idea in Vancouver
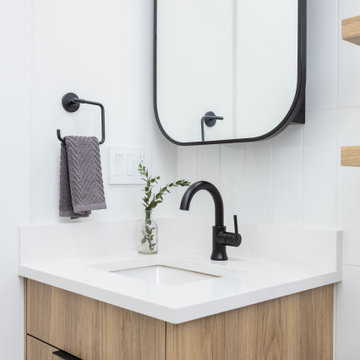 Moor Interior Design - Vancouver Interior Designer
Inspiration for a contemporary bathroom remodel in Vancouver
 Moor Interior Design - Vancouver Interior Designer
Inspiration for a contemporary bathroom remodel in Vancouver
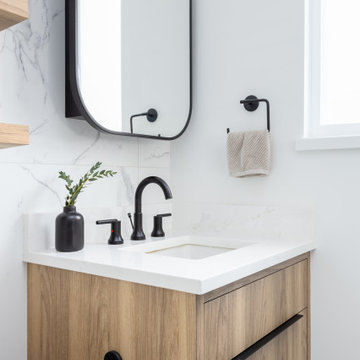 Moor Interior Design - Vancouver Interior Designer
Bathroom - contemporary bathroom idea in Vancouver
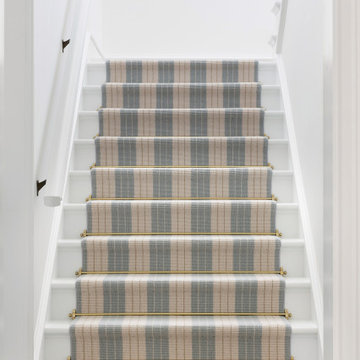

Sponsored
Sunbury, OH

J.Holderby - Renovations
Franklin County's Leading General Contractors - 2X Best of Houzz!


 The Ley Group
Paul Burk Photography, Designed by Matthew Ossolinski Architects, Built by The Ley Group, Square Form
Example of a large classic tile patio design in DC Metro with a roof extension and a fireplace
Example of a large classic tile patio design in DC Metro with a roof extension and a fireplace

 User
These cherry cabinets go straight up to the ceiling and make a big impact to the room. The amber edison exposed bulbs really do a nice pass thru light.
 Architecturally Designed Interiors
After photo - Renovation - 1981 Cape - Granby, CT
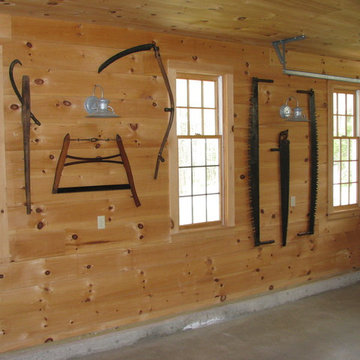
Client wanted interior of garage to look like a barn. 10 1/2" ship lap pine was used over fire retardant sheet rock and used on all walls, ceiling and stair clip. Throughout these next 6 photos you will see antique woodworking tools that were owned by her great grandfather.
Robert Sparks - Architecturally Designed Interiors, Fitzgerald Builders.

Sponsored
Columbus, OH

Snider & Metcalf Interior Design, LTD
Leading Interior Designers in Columbus, Ohio & Ponte Vedra, Florida

 All Star Home Renovation LLC
Alcove shower - large traditional master beige tile and ceramic tile porcelain tile alcove shower idea in Dallas with raised-panel cabinets, white cabinets, a one-piece toilet, beige walls, a drop-in sink and tile countertops
 Ashley Campbell Interior Design
Emily Minton Redfield
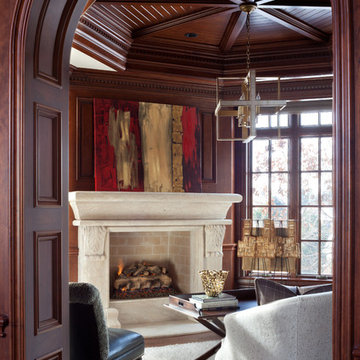
Example of a classic home design design in Denver
Example of a classic home design design in Denver

 T.J.'s Painting & Renovations Co.
Family room renovation in Devon, Berwyn area.
Example of a large trendy open concept medium tone wood floor family room design in Philadelphia with gray walls, no fireplace and a media wall
Example of a large trendy open concept medium tone wood floor family room design in Philadelphia with gray walls, no fireplace and a media wall
132