
Search results for "Interior renovation" in Home Design Ideas
 Monica McCaskill Interiors
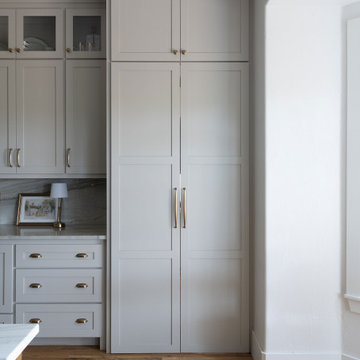
Concealed butler's pantry with custom cabinetry, open wood shelving, stone counters, and integrated storage that keeps the main kitchen clean.
Inspiration for a transitional closet remodel in Dallas
Inspiration for a transitional closet remodel in Dallas


 EBCON Corporation
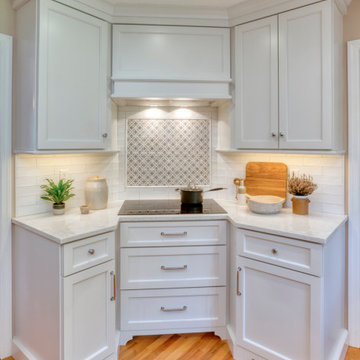
Kitchen & Interior Renovation
Build: EBCON Corporation
Design: D. Patrick Finnigan + EBCON Corporation
Architecture: D. Patrick Finnigan
Photography: Agnieszka Jakubowicz
Find the right local pro for your project






 TOLA architecture
Photo: Daniel Paterna
Example of a mid-sized urban wooden straight open staircase design in New York
Example of a mid-sized urban wooden straight open staircase design in New York


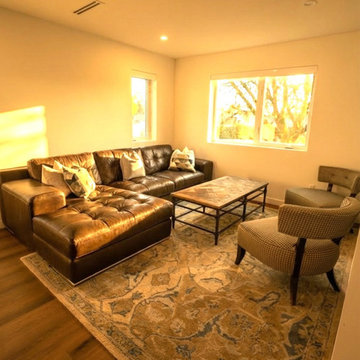
 Vancouver General Contractors
This bright, open-concept living area renovated by Vancouver General Contractors blends contemporary lines with warm, inviting textures. The space features seamless premium hardwood flooring that flows effortlessly into the main living layout, anchored by a rich brown leather sectional sofa and tailored accent seating. Multi-directional windows flood the room with natural golden-hour light, accentuating the crisp, smooth drywall finishes, clean baseboards, and subtle recessed LED ceiling lighting.



Sponsored
Columbus, OH

Snider & Metcalf Interior Design, LTD
Leading Interior Designers in Columbus, Ohio & Ponte Vedra, Florida

 Harpa Inti Mandiri
Harpa
Inspiration for a large timeless terra-cotta tile and beige floor hallway remodel with white walls
Inspiration for a large timeless terra-cotta tile and beige floor hallway remodel with white walls





 Artisan Interiors & Builders
Kitchen - transitional kitchen idea in Huntington
Kitchen - transitional kitchen idea in Huntington
145