
Search results for "Interior renovation" in Home Design Ideas
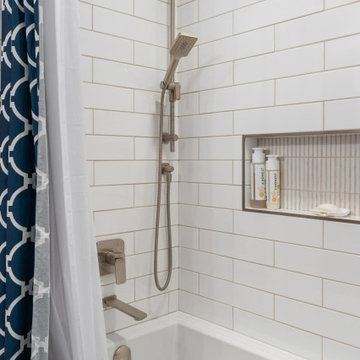
 Michelle Murphy Interior Design
A large shower and tub combination with light and airy white subway tile.
Example of a beach style bathroom design in Calgary
Example of a beach style bathroom design in Calgary


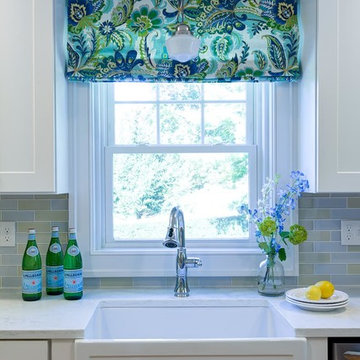
 Designs By Gia Interior Design and Renovation
In this recent kitchen design and renovation project, these long time clients came to me originally, several years ago to start discussing the design of their kitchen. At that time, the kitchen in this 1800’s home included a kitchen that had been poorly remodeled in the 1980’s, so the kitchen had already lost most of it’s original charm. I created a design plan creating a beautiful large kitchen expanding the space into the adjacent rooms. My clients loved this design plan, but other home issues took precedence, so after a few additional years, my clients were now ready to start their kitchen project.
Their overall goals for the property did change since we first looked at this project, my clients decided that they did not want to enlarge or expand the small kitchen by opening it up to the adjacent rooms. So, I went back to the drawing board to create a kitchen in the existing kitchen space that fulfilled their new goals and created a beautiful functional space within the existing kitchen space. This new design, like my former design, honored this home’s traditional architecture, but added a light, fresh feel to the space using updated colors and material selections. This design consisted of additional storage and cabinetry, additional countertop space, and a small space to sit. We added new cabinetry, appliances, electrical, plumbing, beautiful quartz countertops, glass backsplash tile, traditional lighting fixtures, and finished everything off using beautiful classic hardware elements.
My clients are now in love with this new renovated kitchen space. It contains many of the elements of a much larger kitchen, and melds beautifully with the rest of the house which we have also designed renovated over the last few years. Finally my client’s get to enjoy their new kitchen space as much as they enjoy the rest of this beautiful home!
Find the right local pro for your project
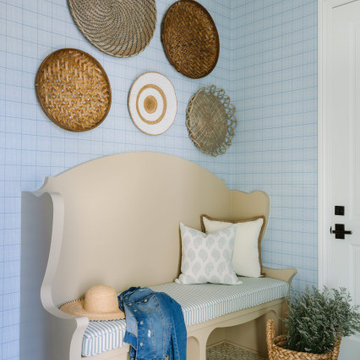


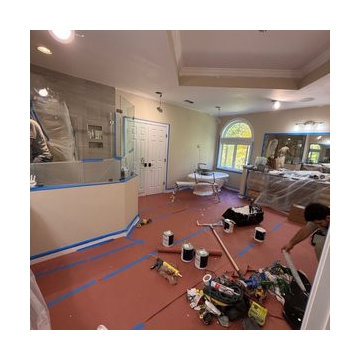
 STEADFAST INTERIOR FINISHES LLC
A spacious traditional bathroom undergoing interior painting and renovation. Protective paper covers the floor while blue painter tape lines the walls, trim, and glass shower enclosure. Paint cans, tools, and plastic sheeting scatter the space as workers actively prepare the large master ensuite for a fresh coat.
 LDK Custom Homes
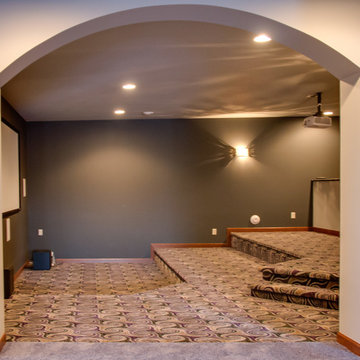
Inspiration for a transitional carpeted home design remodel in Minneapolis with gray walls and a projector screen



 Carmel Valley Tile & Stone
Custom, handmade hardwood flooring. Colors variations enhance appearance.
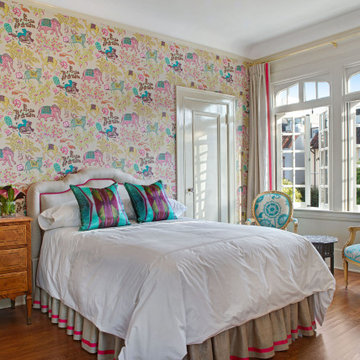
Eclectic foyer photo in San Diego
Eclectic foyer photo in San Diego





 Bertolami Interiors
Luxury Closet Design and Space Planning
Photo by Lisa Duncan Photography
Example of a mid-sized minimalist women's light wood floor and beige floor walk-in closet design in San Francisco with shaker cabinets and gray cabinets
Example of a mid-sized minimalist women's light wood floor and beige floor walk-in closet design in San Francisco with shaker cabinets and gray cabinets

Sponsored
Sunbury, OH

J.Holderby - Renovations
Franklin County's Leading General Contractors - 2X Best of Houzz!
 Interior Conception
Agoura Hills, CA Home Renovation Kitchen Design
Kitchen - contemporary kitchen idea in Los Angeles
Kitchen - contemporary kitchen idea in Los Angeles
 Interior Conception
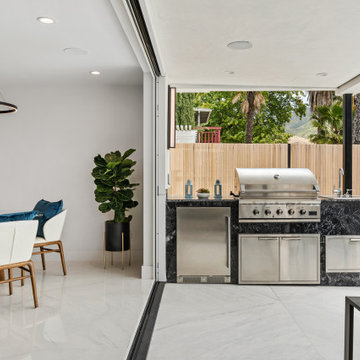
Agoura Hills, CA Home Renovation Patio & BBQ Design
Patio - contemporary patio idea in Los Angeles
Patio - contemporary patio idea in Los Angeles
 Interior Conception
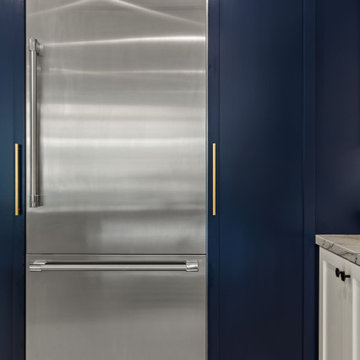
Agoura Hills, CA Home Renovation Kitchen Design
Kitchen - contemporary kitchen idea in Los Angeles
Kitchen - contemporary kitchen idea in Los Angeles



Sponsored
Plain City, OH

The Creative Kitchen Company
Columbus Area Kitchen Remodeling and Refacing Professional
 Decor by Christine Interior Decorating & Design
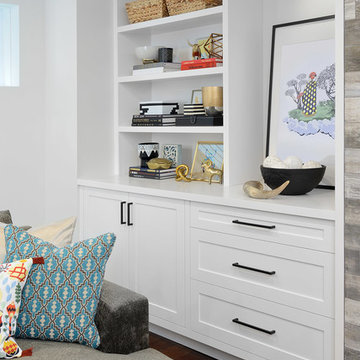
custom built-ins, styling shelves
Transitional home design photo in Toronto
Transitional home design photo in Toronto


 Anne Sneed Architectural Interiors
Jim Brady Architectural Photography
Bathroom - country bathroom idea in San Diego
Bathroom - country bathroom idea in San Diego
186