
Search results for "Interior renovation" in Home Design Ideas
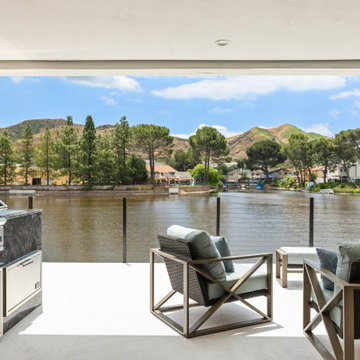
 Interior Conception
Agoura Hills, CA Home Renovation Patio & BBQ Design
Inspiration for a contemporary patio remodel in Los Angeles
Inspiration for a contemporary patio remodel in Los Angeles
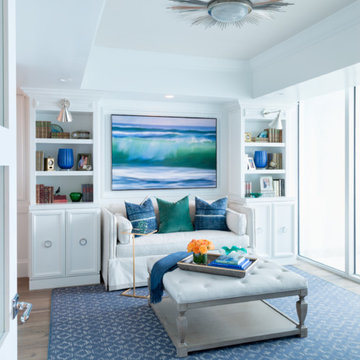

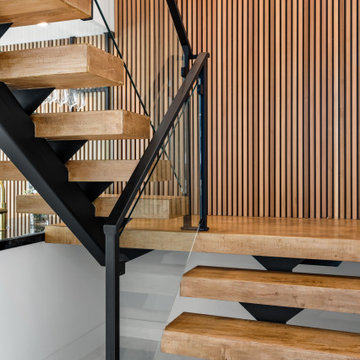 Interior Conception
Agoura Hills, CA Home Renovation Staircase Design
Inspiration for a contemporary staircase remodel in Los Angeles
Inspiration for a contemporary staircase remodel in Los Angeles
Find the right local pro for your project
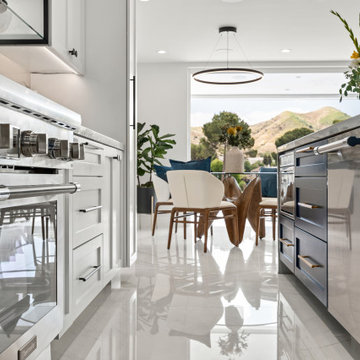 Interior Conception
Agoura Hills, CA Home Renovation Kitchen Design
Example of a trendy kitchen design in Los Angeles
Example of a trendy kitchen design in Los Angeles
 Interior Conception
Agoura Hills, CA Home Renovation Master Bedroom Design
Example of a trendy bedroom design in Los Angeles
Example of a trendy bedroom design in Los Angeles

 Eden Builders
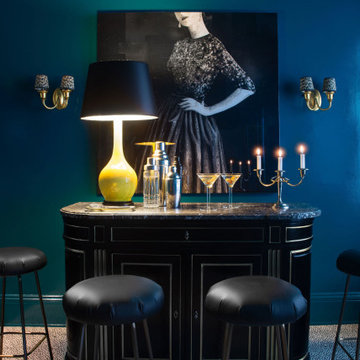
Large 1950s master dark wood floor and brown floor bedroom photo in Los Angeles with green walls and no fireplace


Sponsored
Columbus, OH

Hope Restoration & General Contracting
Columbus Design-Build, Kitchen & Bath Remodeling, Historic Renovations



 Heartlands Building Company
A gorgeous main floor powder room.
Example of a mid-sized 3/4 yellow tile medium tone wood floor bathroom design in St Louis with medium tone wood cabinets, green walls, granite countertops and beige countertops
Example of a mid-sized 3/4 yellow tile medium tone wood floor bathroom design in St Louis with medium tone wood cabinets, green walls, granite countertops and beige countertops


 Rosen+Co Design Studio
Stephani Buchman
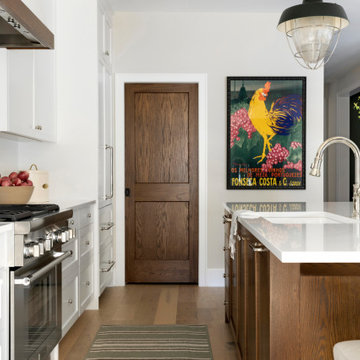
Example of a small trendy l-shaped medium tone wood floor and brown floor open concept kitchen design in Toronto with an undermount sink, flat-panel cabinets, white cabinets, quartz countertops, white backsplash, stone slab backsplash, an island and stainless steel appliances
Example of a small trendy l-shaped medium tone wood floor and brown floor open concept kitchen design in Toronto with an undermount sink, flat-panel cabinets, white cabinets, quartz countertops, white backsplash, stone slab backsplash, an island and stainless steel appliances
 Mandalin Dizayn
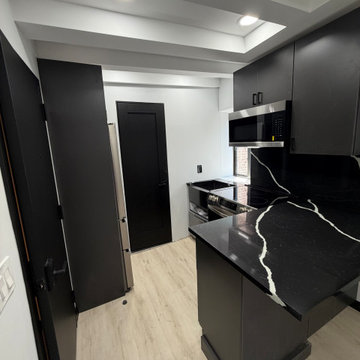
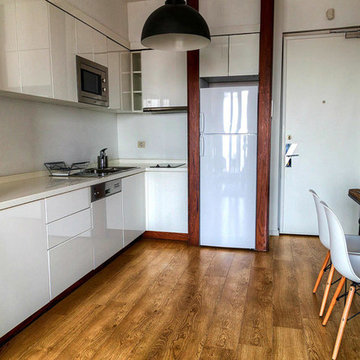
Our client requested us to renovate and decorate his small house including kitchen and living room that he invested to rent.
Small minimalist laminate floor home design photo with a single-bowl sink, white cabinets, white backsplash, white appliances and no island
Small minimalist laminate floor home design photo with a single-bowl sink, white cabinets, white backsplash, white appliances and no island

Sponsored
Plain City, OH

The Creative Kitchen Company
Columbus Area Kitchen Remodeling and Refacing Professional








 Courtney Lowry Architect
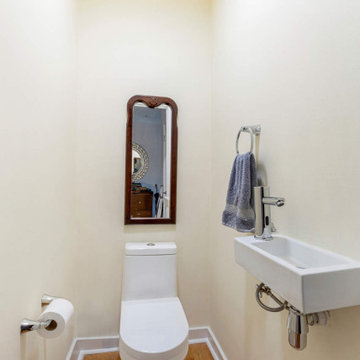
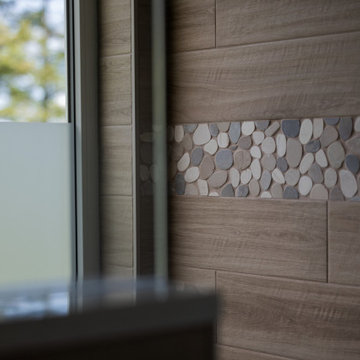
Complete interior renovation and alteration on existing 2 story home built in 1900 to bring it up to date.
Transitional open concept medium tone wood floor and brown floor family room photo in New York with blue walls and a wall-mounted tv
Transitional open concept medium tone wood floor and brown floor family room photo in New York with blue walls and a wall-mounted tv


 Decor by Christine Interior Decorating & Design
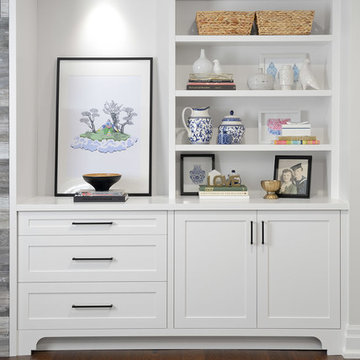
custom built-ins in media room
Home design - transitional home design idea in Toronto
Home design - transitional home design idea in Toronto
189