
Search results for "Interior renovation" in Home Design Ideas

 Venetian Stairs
At the Dreamtech Ossineke house we did a full stair build as part of the new construction. We fabricated and installed our 6010 bending rail with 4010 starting newels and volutes, and 4045 landing newel. For the balusters we used our PC49/2 double knuckle and PC22/5 scroll powder coated wrought iron in our old world copper finish. We used custom made 1/2” thick end caps with bullnosed edges and cover to give the stairs a distinctive profile. To finish we used 1/4” oak plywood skirt boards with mitered corners at the risers and PM-1 panel moulding on the edges of the skirts.


Find the right local pro for your project


 “Expressions” by Jan Guigue
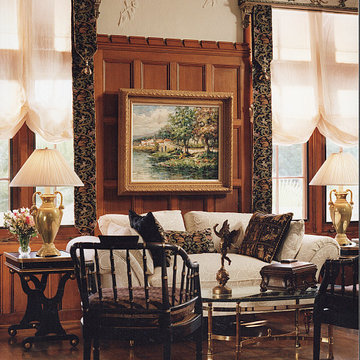
This cornice is covered in raw silk with black beaded fringe. it is the same color as the walls, which blend with the top down bottom up honeycomb shades. The ceiling is a lighter shade of the cornice and decorated with a wallpaper border, pulling the room together and giving interest and depth to the ceiling.
Photo by j guigue



Sponsored
Columbus, OH

Hope Restoration & General Contracting
Columbus Design-Build, Kitchen & Bath Remodeling, Historic Renovations

 Century Stair Company
Modern meets traditional in this captivating three-level staircase that anchors an elegant foyer. Warm walnut-brown stained treads and handrail match the home's flooring, creating visual continuity throughout the space. Crisp white risers provide contrast, while sleek black metal vertical balusters and square metal newels add contemporary edge. The design extends beyond the staircase itself with a spacious balcony that overlooks the foyer below. Centrally positioned and beautifully detailed, the staircase serves as the main focal point of the home, seamlessly blending traditional warmth with modern lines.
1976-2026 © Century Stair Company

 Media Design Specialists "Technology Made Simple"
Applying Sound Deadening Materials to Inside Walls
Example of a mid-sized trendy enclosed carpeted and red floor home theater design in Miami with red walls and a projector screen
Example of a mid-sized trendy enclosed carpeted and red floor home theater design in Miami with red walls and a projector screen


 Desiree Burns Interiors
The clients wanted a bright, white space that would be on par with current design trends but would also stand the test of time, having a classic feel. We removed the old dining nook against the wall to create space for the upgraded Cafe refrigerator and pantry cabinets. Removing a wall on the opposite side of the kitchen created space for open shelving and more cabinet space. In the powder room, we added a patterned floor tile to make a statement in the small but quaint space. The navy vanity and mix of black and brass fixtures took a note from the kitchen finishes. The open brass shelving unit hung above the toilet added a touch of glamour and function.

 AJS Architecture | Planning
New three-story townhouse.
Inspiration for a mid-sized contemporary wooden staircase remodel in San Francisco with wooden risers
Inspiration for a mid-sized contemporary wooden staircase remodel in San Francisco with wooden risers
 Laqfoil Ltd.
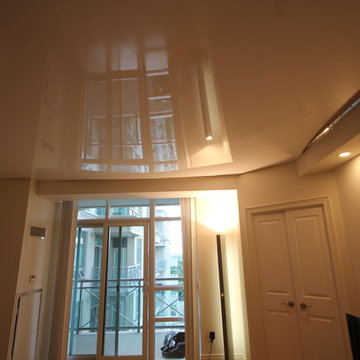
Stretch Ceilings are ideal for residential solutions for different reasons.
Concealing the popcorn or dry wall ceiling behind, High Gloss Stretch Ceiling visually enlarges the space and brings the room modern and stylish look. Without using or adding any additional lightening systems, high-gloss shine and a light color of the ceiling extremely increase the amount of light in the suite.
Being available in hundreds of designs and dozens of color combinations, it becomes highly convenient to keep with overall interior décor of the house in the same time to bring graceful and exquisite feature to it.
Due to the complexity of the Stretch Ceilings technology, it is very durable, peel and UV resistant, and retains its consumer properties for the whole life.



 Archiscapes
This Tuscan inspired Gulf Front residence in Seagrove Beach is a dream come true for its owners. Solid masonry walls, a spectacular infinity edged pool and Mediterranean details inside and out make this one spectacular home.
Colleen Duffley


 Sturman Architects
This cape cod style home responds to the long narrow site and orientation to the views. The house is built into the steep hillside allowing full use of the site. The 12 foot tall ceilings create a loft like feel in a traditional setting. Floor to ceiling windows show off the pool and outdoor covered patio.
 Melotte Morse Leonatti Parker
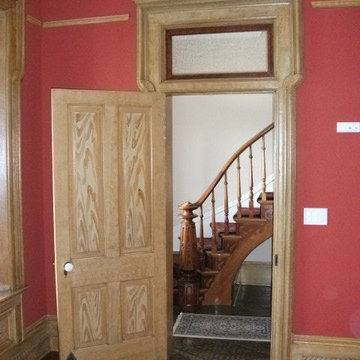
Transoms above the doors are all original. The staircase banister was stripped to reveal burled walnut insets in the newel post and alternating walnut and oak spindles.

Sponsored
Westerville, OH

Custom Home Works
Franklin County's Award-Winning Design, Build and Remodeling Expert

 Wine Cellar Specialists
This photo shows the space under the stairs of our client in Dallas, Texas, before the construction began. As a trusted master builder, Wine Cellar Specialists was able to create a design to convert this curved space to a functional and gorgeous wine cellar.
Learn more about this project:
http://www.winecellarspec.com/dallas-texas-design-under-stairs-custom-wine-cellars-builders/
Wine Cellar Specialists
1134 Commerce Drive
Richardson
(972)454-0480
75081
https://winecellarspec.com/
Review us on Yelp: http://www.yelp.com/biz/wine-cellar-specialists-dallas-2
http://www.winecellarspec.com/dallas-texas-design-under-stairs-custom-wine-cellars-builders/
See the whole project story at http://www.winecellarspec.com/dallas-texas-design-under-stairs-custom-wine-cellars-builders/
Wine Cellar Specialists
6119 Greenville Avenue #519
Dallas, TX 75206
+1 (972) 454-0480
Follow us on Twitter: https://twitter.com/winecellarspec


222