
Search results for "Interior renovation" in Home Design Ideas


 Canadian Home & Renovation Team Inc.
One of our recent interior renovations that the client has decorated for the holidays. The unique slanted ceiling, lighting, hardwood flooring, and cream sofa matches the holiday decor perfectly.

 S R Architecture
Jesse Wilson
Mid-sized elegant open concept medium tone wood floor living room photo in Toronto with a bar, gray walls, a standard fireplace, a wood fireplace surround and no tv
Mid-sized elegant open concept medium tone wood floor living room photo in Toronto with a bar, gray walls, a standard fireplace, a wood fireplace surround and no tv
Find the right local pro for your project

 Decor by Christine Interior Decorating & Design
Stephani Buchman
Basement - modern basement idea in Toronto
Basement - modern basement idea in Toronto

 Pineapple House Interior Design
The goal of this master bath transformation was to stay within existing footprint and improve the look, storage and functionality of the master bath. Right Wall: Along the right wall, designers gain footage and enlarge both the shower and water closet by replacing the existing tub and outdated surround with a freestanding Roman soaking tub. They use glass shower walls so natural light can illuminate the formerly dark, enclosed corner shower. From the footage gained from the tub area, designers add a toiletry closet in the water closet. They integrate the room's trim and window's valance to conceal a dropdown privacy shade over the leaded glass window behind the tub. Left Wall: A sink area originally located along the back wall is reconfigured into a symmetrical double-sink vanity along the left wall. Both sink mirrors are flanked by shelves of storage hidden behind tall, slender doors that are configured in the vanity to mimic columns. Back Wall: The back wall unit is built for storage and display, plus it houses a television that intentionally blends into the deep coloration of the millwork. The positioning of the television allows it to be watched from multiple vantage points – even from the shower. An under counter refrigerator is located in the lower left portion of unit.
Anthony Bonisolli Photography

 Kim Patel Interiors
Completely renovated kitchen space with contrasting island and countertops
Transitional l-shaped medium tone wood floor kitchen photo in Philadelphia with a farmhouse sink, recessed-panel cabinets, white cabinets, white backsplash, subway tile backsplash, stainless steel appliances and an island
Transitional l-shaped medium tone wood floor kitchen photo in Philadelphia with a farmhouse sink, recessed-panel cabinets, white cabinets, white backsplash, subway tile backsplash, stainless steel appliances and an island



Sponsored
Columbus, OH

Hope Restoration & General Contracting
Columbus Design-Build, Kitchen & Bath Remodeling, Historic Renovations


 Architecturally Designed Interiors
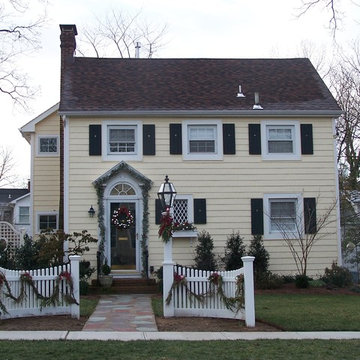
After photo - Renovation - 1981 Cape - Granby, CT
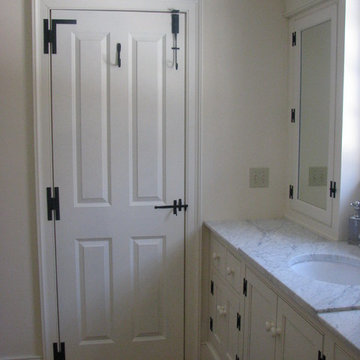
Master Bath completion showing good example of face applied wrought hardware applicable to historical correctness of renovation.
Robert Sparks - Architecturally Designed Interiors, Fitzgerald Builders.

 Illinado Home Solutions, LLC
Inspiration for a large rustic dark wood floor staircase remodel in DC Metro with white walls

 Kass & Associates
Halkin Mason Photography
Large ornate marble floor kitchen/dining room combo photo in Philadelphia with white walls and no fireplace
Large ornate marble floor kitchen/dining room combo photo in Philadelphia with white walls and no fireplace


Sponsored
Columbus, OH
Hope Restoration & General Contracting
Columbus Design-Build, Kitchen & Bath Remodeling, Historic Renovations




Sponsored
Columbus, OH

Wannemacher Interiors
Customized Award-Winning Interior Design Solutions in Franklin Cnty OH

 Krywicki Interior Design
Morgan Black
Example of a beach style enclosed living room design in Atlanta with white walls and a standard fireplace
Example of a beach style enclosed living room design in Atlanta with white walls and a standard fireplace
72