
Search results for "Interior sliding door" in Home Design Ideas
 Julia Mack Design, LLC
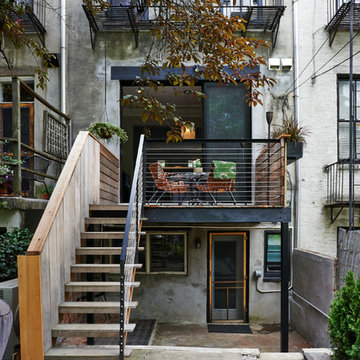
The stair from the deck leads to the yard. Steel wire adds function and openness to the space while greenery softens and enlivens the outdoor deck and yard. A tenant apartment has easy access to the yard..
Photo: Michel Arnaud

 Debra Funt Interiors
Lavender walls add a soft glow. Very spa like. White Glassos floor tile with silver leaf 1-in tile border. Wall tile from walker Zanger's Moderne collection. Rainshower showerhead with wall mounted hand held shower.

Find the right local pro for your project

 MCYIA Interior Architecture and Design
Geoff Miasnik

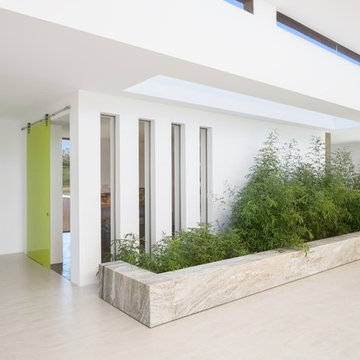
Inspiration for a large tropical open concept beige floor living room remodel in Hawaii with white walls, a wall-mounted tv and no fireplace
Inspiration for a large tropical open concept beige floor living room remodel in Hawaii with white walls, a wall-mounted tv and no fireplace

Inspiration for a large timeless white backyard and three-story concrete paver, rectangular and wood gable roof remodel in New York

Sponsored
Sunbury, OH

J.Holderby - Renovations
Franklin County's Leading General Contractors - 2X Best of Houzz!
 Payne & Tompkins Design-Renovations

Foyer - large contemporary porcelain tile and gray floor foyer idea in Cleveland with white walls and a glass front door
 Tim Hollerbach Designs, LLC

Example of a large classic freestanding desk dark wood floor and brown floor study room design in St Louis with beige walls and no fireplace
 Sunburst Shutters & Window Fashions Las Vegas
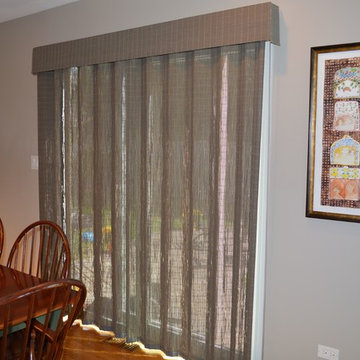
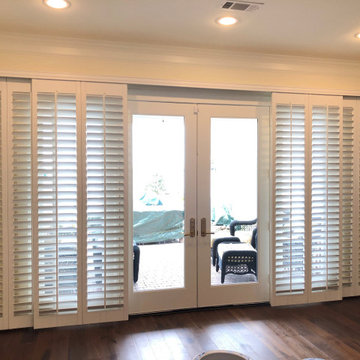
We design sliding shutters from our best-selling plantation shutters: Polywood. Not only do these shutters last more than 50 years, but they're also excellent at blocking the effects of weather conditions to save you money on your energy bills. And the louvers can be easily tilted open to let in as much light as you want. We offer these shutters for sliding glass doors in two configurations based on the space you have available. Bypass configuration works well in rooms where there isn't space to spare on either side of the sliding glass doors. In the bifold configuration, both sets of shutter panels fold out from the center and move to the side, thanks to a top-mounted track.

 Garden Tech Horticultural Services LLC
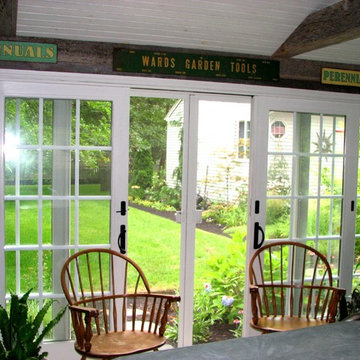
Screen doors combined with the cupola give plenty of ventilation to enjoy this room even in the heat of summer.
Photo by Bob Trainor
Inspiration for a mid-sized timeless detached shed remodel in Boston
Inspiration for a mid-sized timeless detached shed remodel in Boston
 Rylex Custom Cabinetry and Closets

Walnut Vanity
Kara Lashuay
Drop-in bathtub - small modern white tile and porcelain tile medium tone wood floor drop-in bathtub idea in New York with flat-panel cabinets, medium tone wood cabinets, a two-piece toilet, beige walls, an integrated sink and solid surface countertops
Drop-in bathtub - small modern white tile and porcelain tile medium tone wood floor drop-in bathtub idea in New York with flat-panel cabinets, medium tone wood cabinets, a two-piece toilet, beige walls, an integrated sink and solid surface countertops

Sponsored
Columbus, OH

Hope Restoration & General Contracting
Columbus Design-Build, Kitchen & Bath Remodeling, Historic Renovations
 More Space Place - Austin/San Antonio
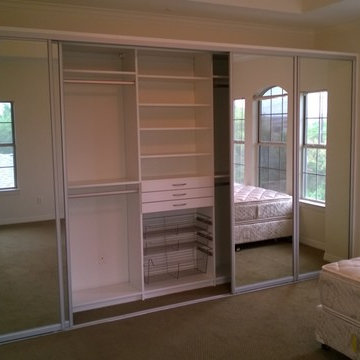
Five Mirrored Sliding Closet Doors
Inspiration for a contemporary closet remodel in Austin
Inspiration for a contemporary closet remodel in Austin

 Lauren Levant
Design by Lauren Levant, Photography by Ettore Mormille, for Jennifer Gilmer Kitchen and Bath
Freestanding bathtub - contemporary master freestanding bathtub idea in DC Metro with flat-panel cabinets, white cabinets, a two-piece toilet and white walls
Freestanding bathtub - contemporary master freestanding bathtub idea in DC Metro with flat-panel cabinets, white cabinets, a two-piece toilet and white walls

 Dwell Interiors, LLC
Starr Homes, LLC
Foyer - rustic beige floor foyer idea in Dallas with beige walls and a dark wood front door
Foyer - rustic beige floor foyer idea in Dallas with beige walls and a dark wood front door
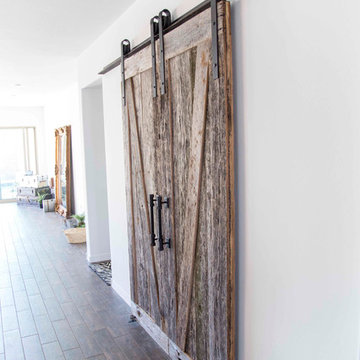
 Porter Barn Wood LLC
Very unique from your typical sliding barn doors. These bi-part sliding barn doors were made with our Reclaimed Tobacco Barn Grey barn wood. We smoothed the lumber 50% then gave it a dirty brush all before we topped it off with a lacquer. This provides so much character preserving the beautiful and natural silver patina on the front, and an exciting and elegant look on the backside.
Photo Credits:
Steve Cannon


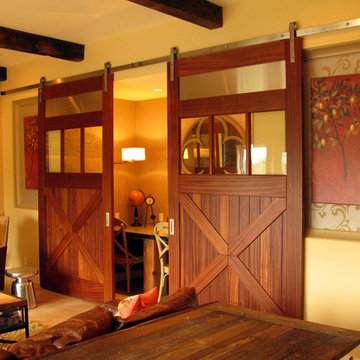


 MainStreet Design Build
This beautiful Birmingham, MI home had been renovated prior to our clients purchase, but the style and overall design was not a fit for their family. They really wanted to have a kitchen with a large “eat-in” island where their three growing children could gather, eat meals and enjoy time together. Additionally, they needed storage, lots of storage! We decided to create a completely new space.
The original kitchen was a small “L” shaped workspace with the nook visible from the front entry. It was completely closed off to the large vaulted family room. Our team at MSDB re-designed and gutted the entire space. We removed the wall between the kitchen and family room and eliminated existing closet spaces and then added a small cantilevered addition toward the backyard. With the expanded open space, we were able to flip the kitchen into the old nook area and add an extra-large island. The new kitchen includes oversized built in Subzero refrigeration, a 48” Wolf dual fuel double oven range along with a large apron front sink overlooking the patio and a 2nd prep sink in the island.
Additionally, we used hallway and closet storage to create a gorgeous walk-in pantry with beautiful frosted glass barn doors. As you slide the doors open the lights go on and you enter a completely new space with butcher block countertops for baking preparation and a coffee bar, subway tile backsplash and room for any kind of storage needed. The homeowners love the ability to display some of the wine they’ve purchased during their travels to Italy!
We did not stop with the kitchen; a small bar was added in the new nook area with additional refrigeration. A brand-new mud room was created between the nook and garage with 12” x 24”, easy to clean, porcelain gray tile floor. The finishing touches were the new custom living room fireplace with marble mosaic tile surround and marble hearth and stunning extra wide plank hand scraped oak flooring throughout the entire first floor.

 Sarah Greenman
Elegant bathroom photo in Boise with white cabinets, a two-piece toilet, green walls and a drop-in sink
32