
Search results for "Interior sliding door" in Home Design Ideas

 Henderson Development and Design, LLC
Tim Kramer Photography
Inspiration for a bedroom coastal medium tone wood floor kids' bedroom remodel in Miami
Inspiration for a bedroom coastal medium tone wood floor kids' bedroom remodel in Miami
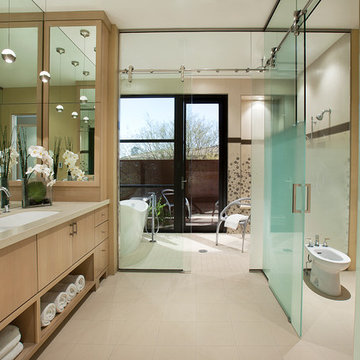
 Lawrence Lake Interiors
Dino Tonn Photography
Freestanding bathtub - contemporary freestanding bathtub idea in Phoenix with a trough sink, flat-panel cabinets, light wood cabinets and a bidet
Freestanding bathtub - contemporary freestanding bathtub idea in Phoenix with a trough sink, flat-panel cabinets, light wood cabinets and a bidet

 Gabor + Allen, inc.
Inspiration for a large contemporary gender-neutral medium tone wood floor dressing room remodel in Los Angeles with open cabinets and dark wood cabinets
Find the right local pro for your project

 Castlewood Doors & Millwork
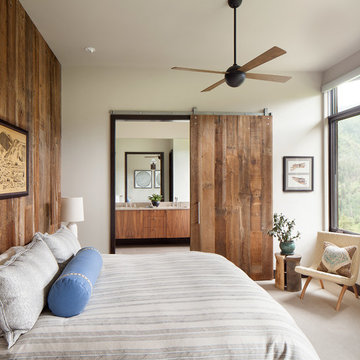
Bedroom - mid-sized rustic master carpeted and beige floor bedroom idea in Denver with white walls and no fireplace

 Carpenter & MacNeille
Richard Mandelkorn Photography
Inspiration for a timeless medium tone wood floor and brown floor hallway remodel in Boston with beige walls
Inspiration for a timeless medium tone wood floor and brown floor hallway remodel in Boston with beige walls

Sponsored
Columbus, OH

Hope Restoration & General Contracting
Columbus Design-Build, Kitchen & Bath Remodeling, Historic Renovations



 Marvin
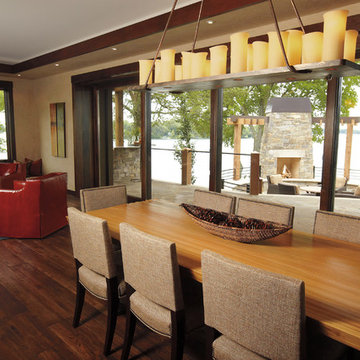
This modern rustic family room features expansive Marvin Ultimate Lift and Slide doors. Available in stunningly large sizes and numerous panel configurations, the Ultimate Lift and Slide door allows for a seamless transition from the exterior to the interior of your home.
 KBE Design & Build

Example of a large transitional enclosed dark wood floor and brown floor living room library design in Philadelphia with gray walls, no tv, a wood stove and a brick fireplace
 Tennessee Barn Doors

Bedroom - mid-sized rustic master medium tone wood floor bedroom idea in Nashville with beige walls and no fireplace
 Above & Beyond Building
The renovation of this classic Muskoka cottage, focused around re-designing the living space to make the most of the incredible lake views. This update completely changed the flow of space, aligning the living areas with a more modern & luxurious living context.
In collaboration with the client, we envisioned a home in which clean lines, neutral tones, a variety of textures and patterns, and small yet luxurious details created a fresh, engaging space while seamlessly blending into the natural environment.
The main floor of this home was completely gutted to reveal the true beauty of the space. Main floor walls were re-engineered with custom windows to expand the client’s majestic view of the lake.
The dining area was highlighted with features including ceilings finished with Shadowline MDF, and enhanced with a custom coffered ceiling bringing dimension to the space.
Unobtrusive details and contrasting textures add richness and intrigue to the space, creating an energizing yet soothing interior with tactile depth.



 LMK Interiors
Farmhouse style with an industrial, contemporary feel.
Mid-sized cottage master carpeted bedroom photo in San Francisco with green walls
Mid-sized cottage master carpeted bedroom photo in San Francisco with green walls

 Cummings Architecture + Interiors
Joyelle West Photography
Example of a mid-sized classic light wood floor kitchen pantry design in Boston with open cabinets, white cabinets, a farmhouse sink, marble countertops, stainless steel appliances and an island
Example of a mid-sized classic light wood floor kitchen pantry design in Boston with open cabinets, white cabinets, a farmhouse sink, marble countertops, stainless steel appliances and an island

 Laura U Design Collective
Julie Soefer
Inspiration for a transitional dark wood floor family room remodel in Houston with gray walls
Inspiration for a transitional dark wood floor family room remodel in Houston with gray walls

 Menendez Architects PC
Emily Minton Redfield Photography
Entryway - mid-sized contemporary travertine floor entryway idea in Denver with white walls
Entryway - mid-sized contemporary travertine floor entryway idea in Denver with white walls

 Bethesda Builders Ltd.
Photo by Allen Russ, Hoachlander Davis Photography

This is an example of a mid-sized traditional screened-in back porch design in DC Metro with a roof extension and decking.
This is an example of a mid-sized traditional screened-in back porch design in DC Metro with a roof extension and decking.
 NJW Renovations Unlimited
Visual Edge Imaging Studio

Example of a classic double front door design in Columbus
Example of a classic double front door design in Columbus
 Workshop Cabinets & Design Inc.

Walk-in closet - large transitional gender-neutral medium tone wood floor and brown floor walk-in closet idea in Calgary with open cabinets and white cabinets
7