
Search results for "Interior style" in Home Design Ideas

 building Lab, inc.
Curb Appeal: Distinction and Harmony
A coat of matte dark paint conceals the existing stucco textures. Modern style fencing with horizontal wood slats and luxurious plantings soften the appearance. Photo by Scott Hargis.
building Lab is a design build firm specializing in Mid-Century-Modern architecture.


Find the right local pro for your project

 Hanging In Style Designs
Jacquelyn Weber
Hanging In Style Design
Elegant dining room photo in Charlotte
Elegant dining room photo in Charlotte

 Shuler Architecture
This 3 BR, 3 1/2 bath home allows the owners to live on one level most of the time. The Master Suite is on the main level along with the Living Room, Kitchen, Dining, pantries, Sun Room and service areas. The upper level houses two ample bedrooms while the lower level supports a rec center, media room, wine cellar, shop and full wet bar. Conceived as a Great Room house, the main level is designed as one seamless space that flows onto an ample deck overlooking the rear yard.
We also incorporated a variety of green building techniques - photo-voltaic shingles on the roof of the garage to generate a portion of the home's energy, a super insulated building envelope, rain water harvesting, high performance windows and doors, a high efficiency heat pump, low flow bath & kitchen fixtures, Energy Star appliances and LED lighting - that greatly reduced this structure's carbon footprint. All of the strategies amounted to a 30% reduction in the energy consumption in this home relative to comparable structures.

 Georgia Merten Interior Design
Daniel Newcomb
Inspiration for a mid-sized coastal enclosed living room remodel in Miami with a music area and beige walls
Inspiration for a mid-sized coastal enclosed living room remodel in Miami with a music area and beige walls

 BlueWhiteVases
Ralph Lauren furniture with blue and white porcelain vase from www.BlueWhiteVases.com.
Example of a large formal and enclosed living room design in Chicago with a standard fireplace
Example of a large formal and enclosed living room design in Chicago with a standard fireplace

Sponsored
Westerville, OH

Custom Home Works
Franklin County's Award-Winning Design, Build and Remodeling Expert

 Arch Interiors Inc.
Inspiration for a small mediterranean open concept beige floor family room remodel with beige walls, no fireplace and no tv

 Century Stair Company
This staircase showcases a custom heavy-forged-iron balustrade system with a magnificent bronze finish, a smooth and curved mahogany hand rail system, solid mahogany treads and curbed stringers adorned with beautiful descending volutes; its stylish design and location make these stairs one of the main focal points in this elegant home, inviting everyone to enjoy its individualistic artistic statement and to visit the home's lower and upper levels. CSC 1976-2020 © Century Stair Company ® All rights reserved.


 Lineage Architects, PC
Basement Recreation Area and Bar / Architect: Pennie Zinn Garber, Lineage Architects
Basement - huge walk-out concrete floor basement idea with beige walls
Basement - huge walk-out concrete floor basement idea with beige walls

 JFK Design-Build, LLC
Custom Build~Old World Beauty
JFK Design Build LLC
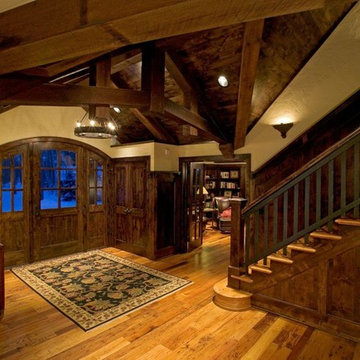
A 4 foot round Tiffany chandelier mounted to a dark stained walnut ceiling is such a statement in the foyer.

Sponsored
Delaware, OH

Buckeye Basements, Inc.
Central Ohio's Basement Finishing ExpertsBest Of Houzz '13-'21


 Design 2 Development
Mid-sized zen enclosed carpeted living room photo in Los Angeles with white walls and no fireplace

 KS Construction
Front entry with over-sized custom door and blown-glass sidelight windows.
Example of a mountain style single front door design in Sacramento
Example of a mountain style single front door design in Sacramento

 Dwell Interiors, LLC
Starr Homes
Dining room - farmhouse beige floor and medium tone wood floor dining room idea in Dallas with gray walls
Dining room - farmhouse beige floor and medium tone wood floor dining room idea in Dallas with gray walls

Sponsored
Columbus, OH

Hope Restoration & General Contracting
Columbus Design-Build, Kitchen & Bath Remodeling, Historic Renovations


 Northway Design Services
Aaron Hautala, Red House Media
Home design - rustic home design idea in Minneapolis
Home design - rustic home design idea in Minneapolis


248