
Search results for "Interior truss" in Home Design Ideas
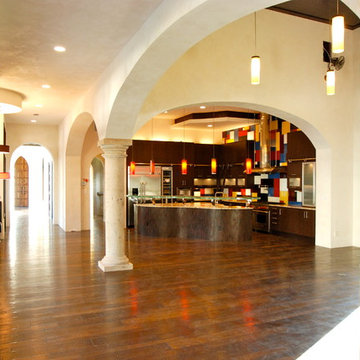
 Lifestyle by Stadler Custom Homes
Gustavo Arredondo
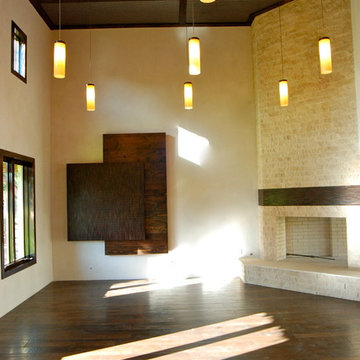
Example of a large trendy open concept dark wood floor living room design in Austin with beige walls, a corner fireplace, a brick fireplace and a wall-mounted tv
Example of a large trendy open concept dark wood floor living room design in Austin with beige walls, a corner fireplace, a brick fireplace and a wall-mounted tv

 kevin akey -azd associates
Mid-sized arts and crafts gray wood exterior home photo in Miami with a mixed material roof
Find the right local pro for your project
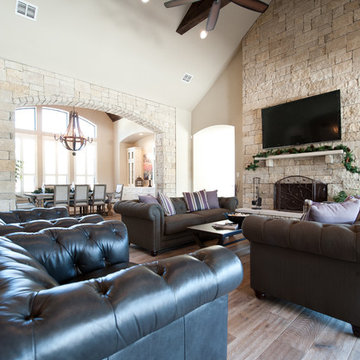
 MSA ARCHITECTURE + INTERIORS
Inspiration for a timeless open concept light wood floor living room remodel in Austin with a stone fireplace and a wall-mounted tv

 Haley Custom Homes
Inspiration for a huge french country enclosed and formal dark wood floor living room remodel in Denver with a standard fireplace, beige walls, a stone fireplace and no tv


 186 Lighting Design Group - Gregg Mackell
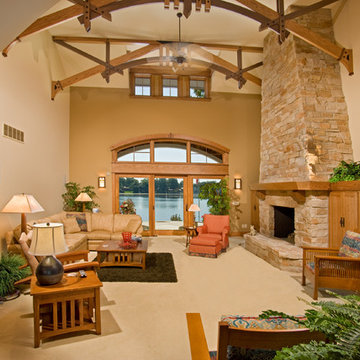
The Lighting in this great room is layered in many different ways. From the trimless square accent lights in the wood above the dining table, to the uplights and cable lights integrated into the trusses the architectural lighting becomes one with the architecture. Decorative fixtures by the interior designer bring this over-scaled great room down to a human scale.
Architect: Julie Spinnato, Studio Spinnato http://juliespinnato.com/
Builder: Jeff Cohen, Cohen Construction
Interior Designer: Lyon Design Group http://www.interiordesigncolorado.net/
Photographer: http://www.jaygoodrich.com/
Key Words: Great Room Lighting, Modern Kitchen Lighting, Contemporary great room lighting, lighting, lighting designer, lighting design, modern kitchen, contemporary great room, modern great room, contemporary living room, modern living room, contemporary living room lighting, great room lighting, great room lighting design, living room lighting design, great room, great rooms, great room lighting, modern great room, modern great room lighting, lighting for great rooms, lighting for living rooms, cable lighting, decorative lighting, decorative pendants, pendant lighting

Sponsored
Columbus, OH

Hope Restoration & General Contracting
Columbus Design-Build, Kitchen & Bath Remodeling, Historic Renovations
 Truss Interiors & Renovations

Inviting kids play area with plenty of colorful floor cushions. Wooden blinds keep the direct sunlight at bay while an intricate wooden pendant light gives patterned light at nights. Kids sized table and chairs in white are ready for hours of fun play.



 Dyer Studio Inc.
Converted from an existing Tuff Shed garage, the Beech Haus ADU welcomes short stay guests in the heart of the bustling Williams Corridor neighborhood.
Natural light dominates this self-contained unit, with windows on all sides, yet maintains privacy from the primary unit. Double pocket doors between the Living and Bedroom areas offer spatial flexibility to accommodate a variety of guests and preferences. And the open vaulted ceiling makes the space feel airy and interconnected, with a playful nod to its origin as a truss-framed garage.
A play on the words Beach House, we approached this space as if it were a cottage on the coast. Durable and functional, with simplicity of form, this home away from home is cozied with curated treasures and accents. We like to personify it as a vacationer: breezy, lively, and carefree.
 Joie De Vie Interiors

This kitchen is personality packed; as unique as the homeowner. Civil war era trusses, soapstone counters, distressed painted wood cabinetry, massive island, hand crafted and painted terra cotta back splash tiles, and pine plank flooring all serve to fashion a kitchen for baking cookies with the kids, preparing huge holiday meals, and hanging out with the family!
Design assistance, Joie de Vie Interiors
Brent Cornman construction
 Truss Interiors & Renovations
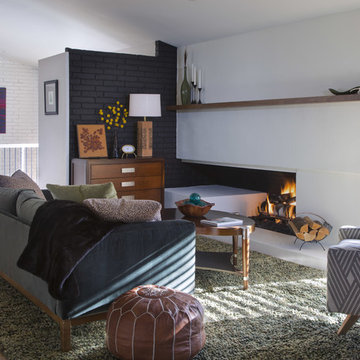
A cozy Mid-century inspired living room makeover. the fireplace was transformed from dated brick to sleek modern nook and favorite hang out spot of the house! A green shag rug pulls the seating area together and oversized green and purple pillows make the dark green sofa even more inviting.


 Laura Hull Photography
Interior Design: Rozalynn Woods
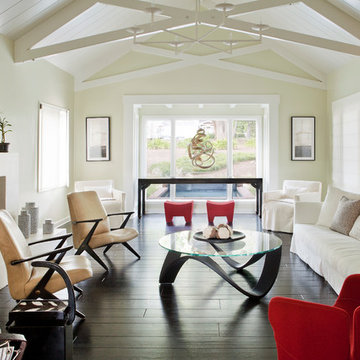
Inspiration for a transitional dark wood floor living room remodel in Los Angeles with yellow walls, a standard fireplace, a stone fireplace and no tv
Inspiration for a transitional dark wood floor living room remodel in Los Angeles with yellow walls, a standard fireplace, a stone fireplace and no tv

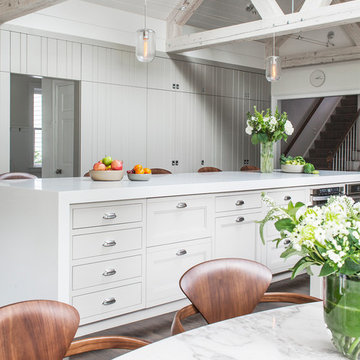
 LDa Architecture & Interiors
Chairs: Norman Cherner | Cherner Arm Chairs http://www.dwr.com/dining-chairs-and-stools/cherner-armchair/5641.html?lang=en_US
TEAM
Architect: LDa Architecture & Interiors
Builder: Michael Handrahan Remodeling, Inc.
Photographer: Sean Litchfield Photography

 Murphy & Co. Design
Photo by: Landmark Photography
Inspiration for a timeless formal and open concept dark wood floor living room remodel in Minneapolis with beige walls, a standard fireplace, a stone fireplace and no tv
Inspiration for a timeless formal and open concept dark wood floor living room remodel in Minneapolis with beige walls, a standard fireplace, a stone fireplace and no tv



 Structural Associates
Patterson Architecture + Interior Photography
Bedroom - rustic medium tone wood floor bedroom idea in Denver with beige walls and a two-sided fireplace
Bedroom - rustic medium tone wood floor bedroom idea in Denver with beige walls and a two-sided fireplace
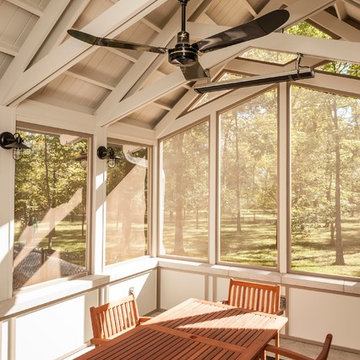
 Corinthian Fine Homes
Photographer: Chris Bucher
Inspiration for a timeless porch remodel in Indianapolis
Inspiration for a timeless porch remodel in Indianapolis
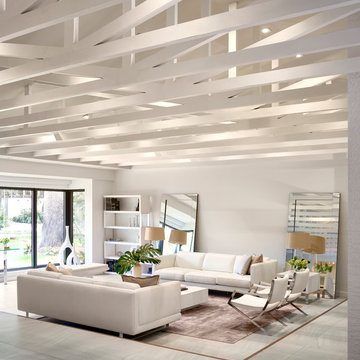
 BBH Design Studio
Remodeling project where the structure was exposed to give the impression of higher ceilings and a more modern feel to the space. also playing with textures of walls, floor and ceilings in a mostly white house.
31