
Search results for "Interior truss" in Home Design Ideas

 Barron Designs
Benefits of wooden trusses include an elegant, expensive look without the cost, a lightweight and easy installation process and maintenance-free design! You can easily add electrical fixtures and ductwork through the beams and our numerous designs textures and colors will ship right to your front door!

 Manomin Resawn Timbers
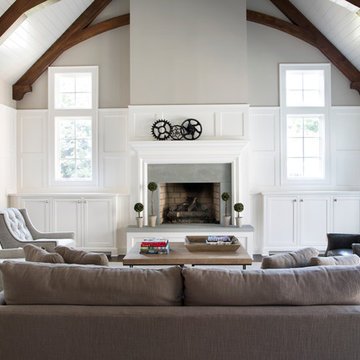
This dramatic vaulted great room centers on a soaring stone fireplace and a wall of peaked windows overlooking the trees, creating a striking mountain modern focal point. Reclaimed Wood Paneling covers the entire vaulted ceiling, and Reclaimed Wood Box Beams form the exposed trusses overhead, bringing natural texture and warmth into this open, light filled space.
Every piece of reclaimed wood at Manomin Resawn Timbers is salvaged from 19th and early 20th century barns, factories, and warehouses, structures built during the Industrial Revolution from old growth hardwoods that grew slower and denser than the trees available today. Through our detailed process of denailing, kiln drying, and precision milling, that history is preserved and prepared for a new life in modern homes.
Whether you are a homebuilder, a home remodeling contractor, a homeowner, or a designer planning a space like this one, Manomin Resawn Timbers has reclaimed wood paneling and box beams to fit your vision. Visit our showroom in Hugo, MN or reach out to us with a call or a message to discover the antique charm of reclaimed wood.
Find the right local pro for your project
 Maraya Interior Design

Walls with thick plaster arches and simple tile designs feel very natural and earthy in the warm Southern California sun. Terra cotta floor tiles are stained to mimic very old tile inside and outside in the Spanish courtyard shaded by a 'new' old olive tree. The outdoor plaster and brick fireplace has touches of antique Indian and Moroccan items. An outdoor garden shower graces the exterior of the master bath with freestanding white tub- while taking advantage of the warm Ojai summers. The open kitchen design includes all natural stone counters of white marble, a large range with a plaster range hood and custom hand painted tile on the back splash. Wood burning fireplaces with iron doors, great rooms with hand scraped wide walnut planks in this delightful stay cool home. Stained wood beams, trusses and planked ceilings along with custom creative wood doors with Spanish and Indian accents throughout this home gives a distinctive California Exotic feel.
Project Location: Ojai
designed by Maraya Interior Design. From their beautiful resort town of Ojai, they serve clients in Montecito, Hope Ranch, Malibu, Westlake and Calabasas, across the tri-county areas of Santa Barbara, Ventura and Los Angeles, south to Hidden Hills- north through Solvang and more.Spanish Revival home in Ojai.
 Ideo Architects

View of Great Room towards open concept kitchen
Example of a large urban l-shaped medium tone wood floor open concept kitchen design in Houston with a farmhouse sink, shaker cabinets, dark wood cabinets, granite countertops, white backsplash, subway tile backsplash, stainless steel appliances and an island
Example of a large urban l-shaped medium tone wood floor open concept kitchen design in Houston with a farmhouse sink, shaker cabinets, dark wood cabinets, granite countertops, white backsplash, subway tile backsplash, stainless steel appliances and an island
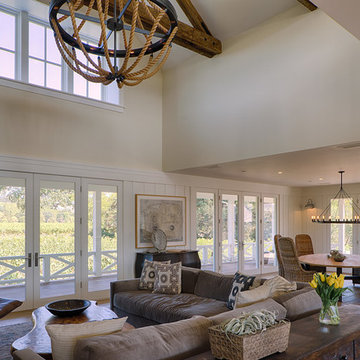
 Michael Hospelt Photography
Photo: Michael Hospelt, Architect: Mark Becker, Interior Design: Erin Martin
Inspiration for a country open concept medium tone wood floor living room remodel in San Francisco with beige walls
Inspiration for a country open concept medium tone wood floor living room remodel in San Francisco with beige walls

 Hendricks Architecture
Karl Neumann
Example of a large mountain style open concept travertine floor living room design in Seattle with beige walls, a standard fireplace and a stone fireplace
Example of a large mountain style open concept travertine floor living room design in Seattle with beige walls, a standard fireplace and a stone fireplace

Sponsored
Columbus, OH

Hope Restoration & General Contracting
Columbus Design-Build, Kitchen & Bath Remodeling, Historic Renovations

 Mary Anne Smiley Interiors
New lighting, TV and AV wiring and technology, updated kitchen bar with latest in outdoor appliances and materials such as the Vetrazzo multicolored recycled glass counters, sleek stainless cabinets, lustrous aqua glass mosaic replacing outdated backsplash, and bright lime walls in the bath.
Photographer: Dan Piassick
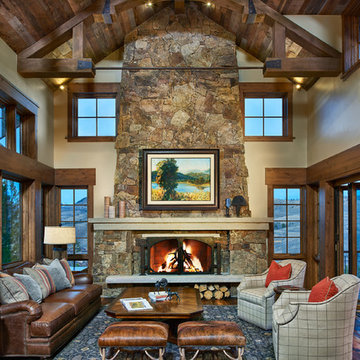
 JJ Interiors
Ron Ruscio
Mountain style open concept dark wood floor family room photo in Denver with beige walls, a standard fireplace, a stone fireplace and a concealed tv
Mountain style open concept dark wood floor family room photo in Denver with beige walls, a standard fireplace, a stone fireplace and a concealed tv
 Maraya Interior Design
Old World European, Country Cottage. Three separate cottages make up this secluded village over looking a private lake in an old German, English, and French stone villa style. Hand scraped arched trusses, wide width random walnut plank flooring, distressed dark stained raised panel cabinetry, and hand carved moldings make these traditional buildings look like they have been here for 100s of years. Newly built of old materials, and old traditional building methods, including arched planked doors, leathered stone counter tops, stone entry, wrought iron straps, and metal beam straps. The Lake House is the first, a Tudor style cottage with a slate roof, 2 bedrooms, view filled living room open to the dining area, all overlooking the lake. European fantasy cottage with hand hewn beams, exposed curved trusses and scraped walnut floors, carved moldings, steel straps, wrought iron lighting and real stone arched fireplace. Dining area next to kitchen in the English Country Cottage. Handscraped walnut random width floors, curved exposed trusses. Wrought iron hardware. The Carriage Home fills in when the kids come home to visit, and holds the garage for the whole idyllic village. This cottage features 2 bedrooms with on suite baths, a large open kitchen, and an warm, comfortable and inviting great room. All overlooking the lake. The third structure is the Wheel House, running a real wonderful old water wheel, and features a private suite upstairs, and a work space downstairs. All homes are slightly different in materials and color, including a few with old terra cotta roofing. Project Location: Ojai, California. Project designed by Maraya Interior Design. From their beautiful resort town of Ojai, they serve clients in Montecito, Hope Ranch, Malibu and Calabasas, across the tri-county area of Santa Barbara, Ventura and Los Angeles, south to Hidden Hills.
Christopher Painter, contractor

 atelje ónkraj
Bedroom in soft white tones and renovated oak wood ceiling and stone walls.
Bedroom - small mediterranean medium tone wood floor and brown floor bedroom idea in Other with beige walls
Bedroom - small mediterranean medium tone wood floor and brown floor bedroom idea in Other with beige walls

 Black Rock Construction Inc.
Inspiration for a mid-sized mediterranean master carpeted and beige floor bedroom remodel in Other with gray walls and no fireplace
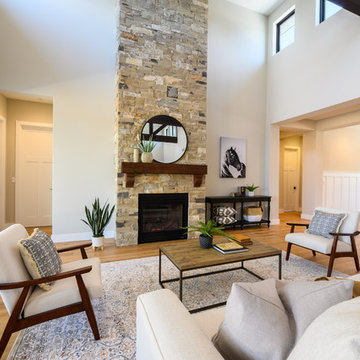
 Allen Construction
Designer: Honeycomb Home Design
Photographer: Marcel Alain
This new home features open beam ceilings and a ranch style feel with contemporary elements.


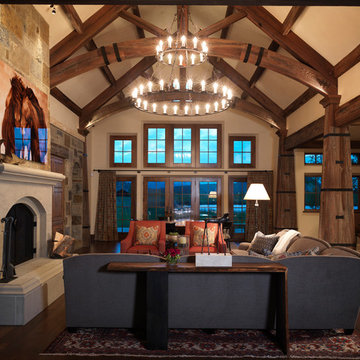
 Snake River Interiors
A custom home in Jackson Hole, Wyoming.
Inspiration for a large rustic open concept living room remodel in Other with beige walls, a ribbon fireplace and a stone fireplace
Inspiration for a large rustic open concept living room remodel in Other with beige walls, a ribbon fireplace and a stone fireplace

 Miller-Roodell Architects Ltd
Unique space for living.
Mountain style medium tone wood floor and brown floor sunroom photo in Other with a standard ceiling
Mountain style medium tone wood floor and brown floor sunroom photo in Other with a standard ceiling

 Wright Architecture
Nestled in the redwoods, a short walk from downtown, this home embraces both it’s proximity to town life and nature. Mid-century modern detailing and a minimalist California vibe come together in this special place.

 Living Stone Design + Build
Example of a huge urban detached four-car garage workshop design in Other

Sponsored
Columbus, OH
Hope Restoration & General Contracting
Columbus Design-Build, Kitchen & Bath Remodeling, Historic Renovations
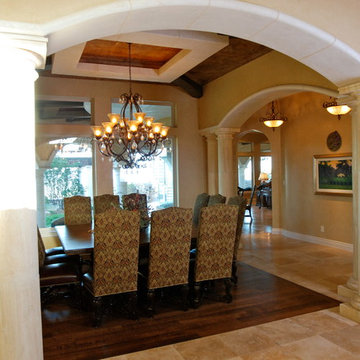
 Lifestyle by Stadler Custom Homes
Elegant interior columns.
Gustavo Arredondo
Example of a tuscan dining room design in Austin
Example of a tuscan dining room design in Austin
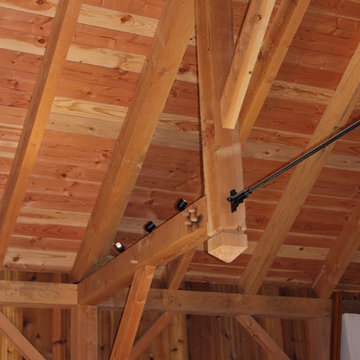
 King Construction Company LLC
timber frame hammer truss detail
Huge elegant detached barn photo in Philadelphia
Huge elegant detached barn photo in Philadelphia

32