
Search results for "Interior truss" in Home Design Ideas
Find the right local pro for your project
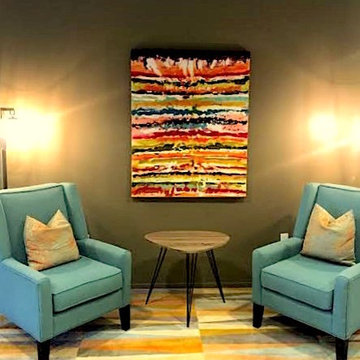
 Truss Interiors & Renovations
Inspiration for a mid-sized timeless formal and open concept carpeted living room remodel in Denver with brown walls and no fireplace
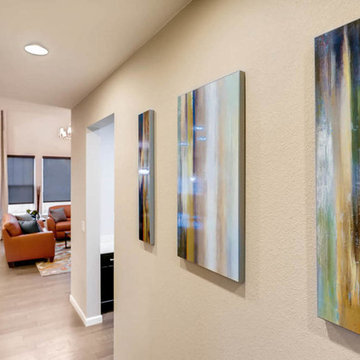 Truss Interiors & Renovations
Mid-sized trendy porcelain tile hallway photo in Denver with beige walls

Sponsored
Columbus, OH

Snider & Metcalf Interior Design, LTD
Leading Interior Designers in Columbus, Ohio & Ponte Vedra, Florida
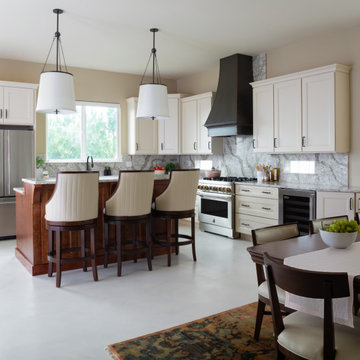
 Truss Interiors & Renovations
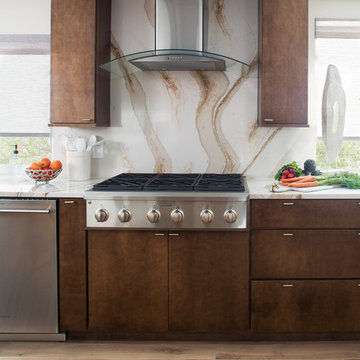
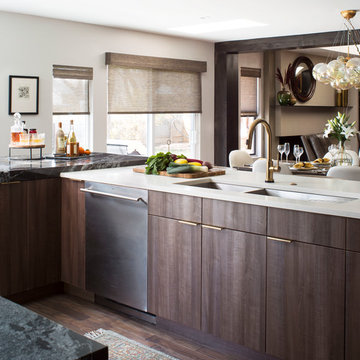
Trendy dark wood floor and brown floor eat-in kitchen photo in Denver with a double-bowl sink, recessed-panel cabinets, marble countertops, stainless steel appliances and black countertops


 Draper Construction
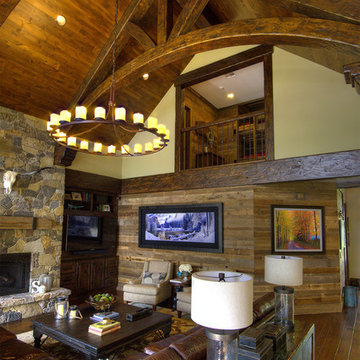
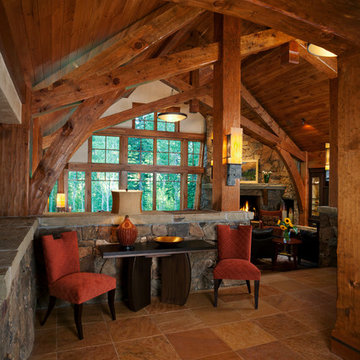
Great hall living space with large wood beam trusses and balcony. Photo by RC Livesay.
Large mountain style open concept medium tone wood floor and brown floor living room photo in Other with beige walls, a standard fireplace and a stone fireplace
Large mountain style open concept medium tone wood floor and brown floor living room photo in Other with beige walls, a standard fireplace and a stone fireplace
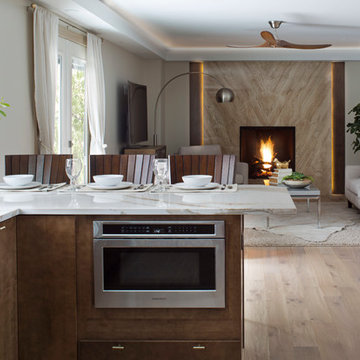
 Truss Interiors & Renovations
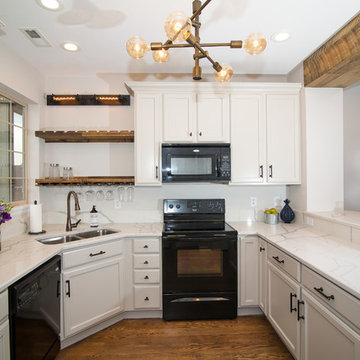
Example of a mid-sized cottage u-shaped medium tone wood floor and brown floor open concept kitchen design in Denver with a double-bowl sink, recessed-panel cabinets, white cabinets, marble countertops, white backsplash, stone slab backsplash, black appliances and a peninsula
 Lynne Barton Bier - Home on the Range Interiors
The tile entryway with the stone half walls and the imposing truss details is softened and given a focal point by the interesting architectural design of the console table that is flanked by two Berman Rosetti chairs in a dark coral fabric. The grouping backs up to the living room and leads you over and down the stairs. The two story windows in the living room add light and bring the beautiful natural surroundings into the home.
Interior Design: Lynne Barton Bier
Architect: Joe Patrick Robbins, AIA
Photographer: Tim Murphy


46