
Search results for "Interior truss" in Home Design Ideas
 Truss Interiors & Renovations
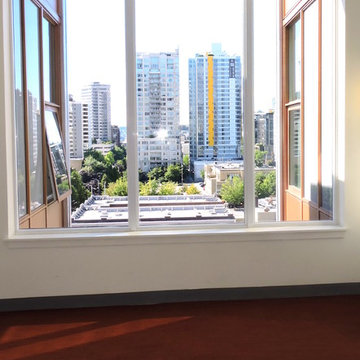
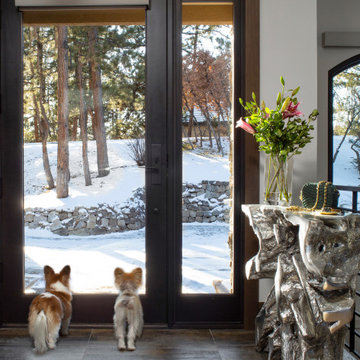
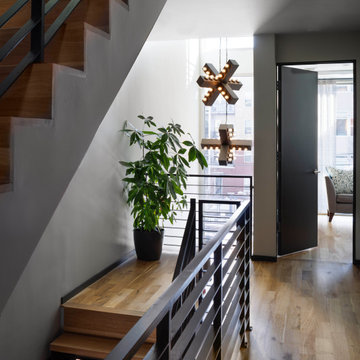
Mid-sized trendy medium tone wood floor hallway photo in Denver with beige walls
 Truss Interiors & Renovations
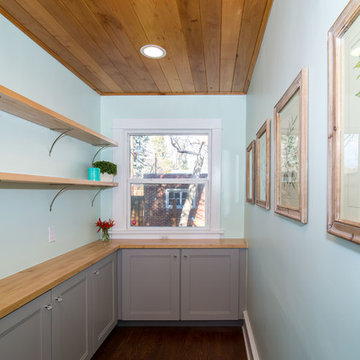
Example of a mid-sized transitional galley dark wood floor kitchen pantry design in Denver with a double-bowl sink, white backsplash, stainless steel appliances, no island, recessed-panel cabinets, gray cabinets, wood countertops and porcelain backsplash
Find the right local pro for your project
 Truss Interiors & Renovations
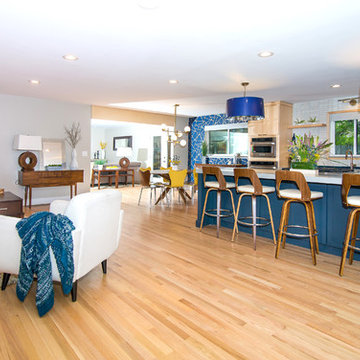
Mid-sized trendy l-shaped light wood floor and beige floor open concept kitchen photo in Denver with an undermount sink, flat-panel cabinets, light wood cabinets, solid surface countertops, white backsplash, ceramic backsplash, stainless steel appliances and an island
 Truss Interiors & Renovations
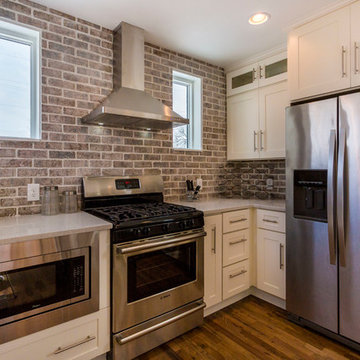
Mid-sized transitional l-shaped medium tone wood floor eat-in kitchen photo in Denver with a farmhouse sink, shaker cabinets, white cabinets, marble countertops, brown backsplash, brick backsplash, stainless steel appliances and an island
 Truss Interiors & Renovations
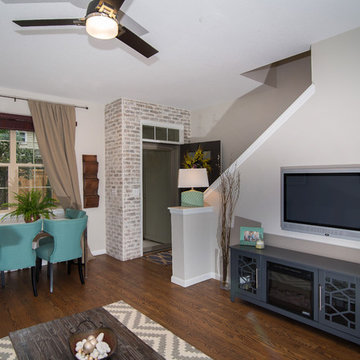
Mid-sized country formal and open concept medium tone wood floor and brown floor living room photo in Denver with gray walls, no fireplace and a wall-mounted tv

Sponsored
Columbus, OH

Snider & Metcalf Interior Design, LTD
Leading Interior Designers in Columbus, Ohio & Ponte Vedra, Florida
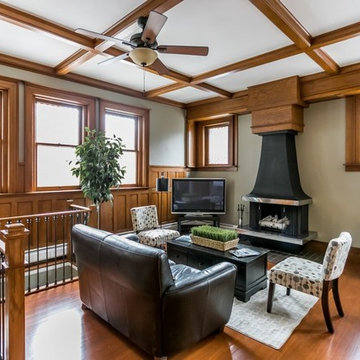 Truss Interiors & Renovations
Inspiration for a mid-sized timeless formal and open concept dark wood floor living room remodel in Denver with beige walls, a standard fireplace, a metal fireplace and a tv stand

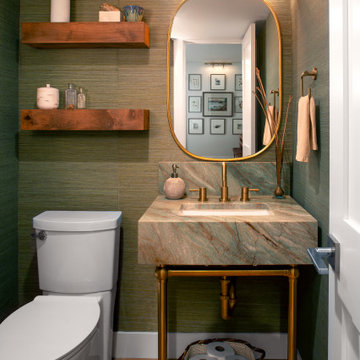
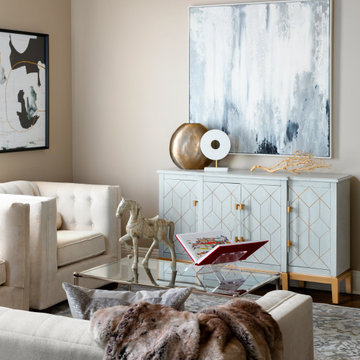
 Truss Interiors & Renovations


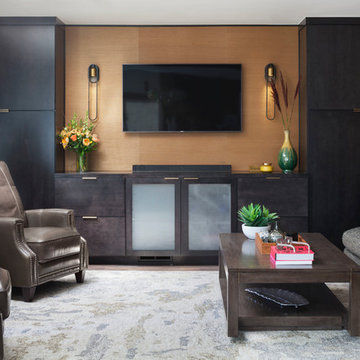
Inspiration for a contemporary dark wood floor and brown floor living room remodel in Denver with brown walls and a wall-mounted tv


 Truss Interiors & Renovations
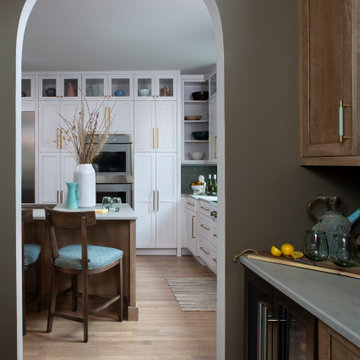
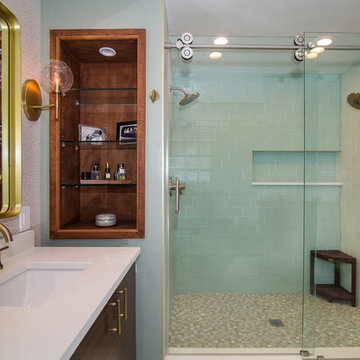
Inspiration for a mid-sized transitional 3/4 gray tile and glass tile porcelain tile and white floor bathroom remodel in Denver with flat-panel cabinets, dark wood cabinets, gray walls, an undermount sink and solid surface countertops

 Truss Interiors & Renovations
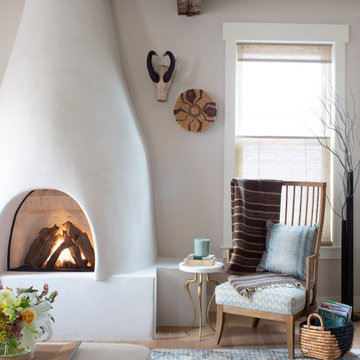
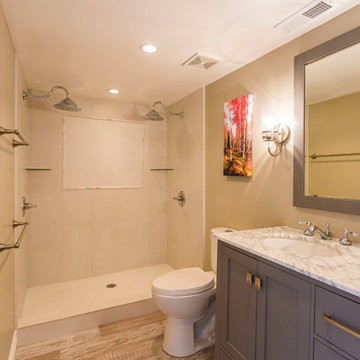
Inspiration for a mid-sized contemporary master beige tile and ceramic tile porcelain tile doorless shower remodel in Denver with shaker cabinets, gray cabinets, a one-piece toilet, gray walls, an undermount sink and marble countertops
47