
Search results for "Interior window" in Home Design Ideas


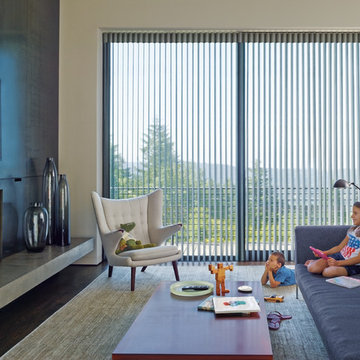
 Bentley Interior Windows
Example of a mid-sized trendy open concept dark wood floor and brown floor living room design in Other with beige walls, no fireplace and a wall-mounted tv

 D. Claire Designs
Mid-sized transitional white two-story house exterior idea in Houston with a hip roof and a shingle roof
Find the right local pro for your project
 Purple Cherry Architecture & Interiors

Tranquil spa bathroom with water views. David Burroughs
Bathroom - traditional bathroom idea in Baltimore with white cabinets, blue walls and glass-front cabinets
Bathroom - traditional bathroom idea in Baltimore with white cabinets, blue walls and glass-front cabinets
 Bria Hammel Interiors
Spacecrafting Photography

Beach style dark wood floor family room photo in Minneapolis with gray walls, a standard fireplace, a stone fireplace and a media wall
Beach style dark wood floor family room photo in Minneapolis with gray walls, a standard fireplace, a stone fireplace and a media wall
 Todd Zwigard Architects
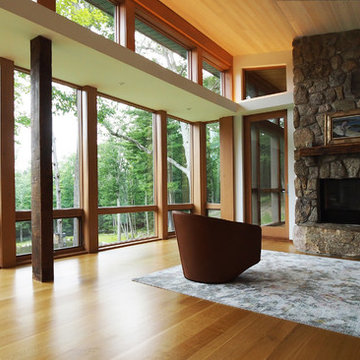
Living room - large rustic formal and enclosed light wood floor and brown floor living room idea in New York with white walls, a standard fireplace, a stone fireplace and no tv

 Significant Homes LLC
Robert Benson For Charles Hilton Architects
From grand estates, to exquisite country homes, to whole house renovations, the quality and attention to detail of a "Significant Homes" custom home is immediately apparent. Full time on-site supervision, a dedicated office staff and hand picked professional craftsmen are the team that take you from groundbreaking to occupancy. Every "Significant Homes" project represents 45 years of luxury homebuilding experience, and a commitment to quality widely recognized by architects, the press and, most of all....thoroughly satisfied homeowners. Our projects have been published in Architectural Digest 6 times along with many other publications and books. Though the lion share of our work has been in Fairfield and Westchester counties, we have built homes in Palm Beach, Aspen, Maine, Nantucket and Long Island.

Sponsored
Columbus, OH

Wannemacher Interiors
Customized Award-Winning Interior Design Solutions in Franklin Cnty OH

 Kim Beckman
Jeff Tippett | Tippett Photography
Room Design by Francesca Owings Interior Design
Bedroom - large transitional master carpeted and beige floor bedroom idea in Grand Rapids with gray walls and no fireplace
Bedroom - large transitional master carpeted and beige floor bedroom idea in Grand Rapids with gray walls and no fireplace
 Very Red Design
Example of a large trendy master marble floor and black floor bathroom design in Seattle with recessed-panel cabinets, dark wood cabinets, gray walls, an undermount sink, quartz countertops and white countertops
 Bentley Interior Windows
Inspiration for a mid-sized transitional medium tone wood floor and brown floor great room remodel in Other with white walls and no fireplace

 Cushing Terrell
Large trendy medium tone wood floor kitchen/dining room combo photo in Other with white walls

 DesignARC
Falcon House is located on Falcon Ridge Road, which winds along a steeply inclined ridge in a stretch of foothills within Carmel Valley in Monterey County. An old lichen covered barn and split rail, cedar fences characterize this area known as Markham Ranch, and contrast sharply with the preponderance of sprawling, large estate-style homes, many more at-home in the Italian countryside than any landscape of California.
Designed for a young family, Falcon House responds to the family’s desire to live a more modest lifestyle, eschewing overt displays of extravagance for an intimate and deferential relation to nature.
The 3,200-square-foot residence occupies a difficult portion of the northern slope of a hillside, overlooking a verdant valley and oriented toward Castle Rock in the distance. The steep terrain necessitated a compartmentalized plan capable of negotiating the gentle hillock at the center of the site. A corridor bridge spans two pieces of the house, uniting living and sleeping spaces and allowing an existing watercourse to flow essentially through the house unobstructed.
Large panels of glass open the living spaces to the landscape, beneath the deep overhang of a butterfly roof. Operable clerestories placed high on the window-wall allow prevailing breezes to cool the interior spaces. The bedroom wing of the house hugs the hillside as it turns to the west, ensuring privacy from the main living spaces. The sense of seclusion and protection of this wing is reinforced by its lower roofline and its embedment into the hill.
Initial resistance by neighboring homeowners has given way to appreciation, having seen the results of careful siting and a material and color palate sympathetic to the surrounding hillsides. The dwelling embodies an attitude of respect for the landscape, and through that perspective Falcon House has become as natural a part of its environment as the hawks flying overhead.
2008 AIA Orange County Chapter Merit Award
 Michael Hurst Custom Builder
Reflections Photography
Blissful Interior Design
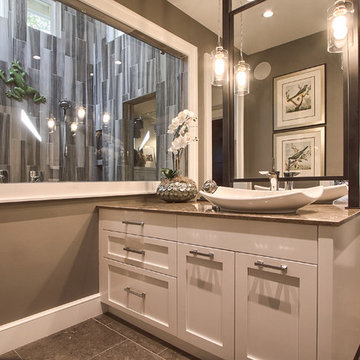
Example of a mid-sized transitional master brown tile and porcelain tile porcelain tile and gray floor double shower design in Austin with a vessel sink, shaker cabinets, white cabinets, quartz countertops, brown walls, a two-piece toilet and a hinged shower door
Example of a mid-sized transitional master brown tile and porcelain tile porcelain tile and gray floor double shower design in Austin with a vessel sink, shaker cabinets, white cabinets, quartz countertops, brown walls, a two-piece toilet and a hinged shower door

Sponsored
Plain City, OH

Kuhns Contracting, Inc.
Central Ohio's Trusted Home Remodeler Specializing in Kitchens & Baths
 Wesley-Wayne Interiors, LLC

For femininity and romance, we used soft neutrals and pale pink. Textured linens play well into the elegant chandelier.
Design: Wesley-Wayne Interiors
Photo: Stephen Karlisch
 Violandi and Warner Interiors

Example of a beach style l-shaped medium tone wood floor kitchen design in Boston with an undermount sink, shaker cabinets, white cabinets, stainless steel appliances and an island
 Christopher Architecture & Interiors

Traditional white two-story brick exterior home idea in Birmingham with a shingle roof
 Robert Kaner Interior Design
Tom Powel Imaging

Example of a mid-sized trendy girl carpeted kids' room design in New York with gray walls
Example of a mid-sized trendy girl carpeted kids' room design in New York with gray walls



 Thompson Custom Homes
photos by Steve Chenn
Kids' room - mid-sized traditional girl carpeted and beige floor kids' room idea in Houston with green walls
Kids' room - mid-sized traditional girl carpeted and beige floor kids' room idea in Houston with green walls

 Kat Nelson Designs
Adding a tile that has a pattern brings so much life to this kitchen. An amazing wood island top is a great mix of textures and style to this eclectic kitchen. Keeping the barstools low but functional keeps the big features of the kitchen at the forefront.
 Keuka Studios, Inc

Black Cables and Fittings on a wood interior staircase with black metal posts.
Railings by Keuka Studios www.keuka-studios.com
Photographer Dave Noonan
55