
Search results for "Interiors" in Home Design Ideas




Find the right local pro for your project

 Casci Ornamental Plaster
Example of a mid-sized classic formal and open concept living room design in Dallas with gray walls, a standard fireplace, a stone fireplace and no tv

 Carrington Hill Designs, Inc.
Modern Farmhouse: Carrington Hill Designs
FGY Architects
Conroy + Tanzer Photographic
Inspiration for a country staircase remodel in San Francisco
Inspiration for a country staircase remodel in San Francisco

 Alward Construction, Inc.
Looking up at the bottom of stairs gives a dramatic image.
Large minimalist wooden spiral open and metal railing staircase photo in San Francisco
Large minimalist wooden spiral open and metal railing staircase photo in San Francisco

 artistryinglassmiami
Glass railings with shoe molding system. Cladding and top rails in brushed Stainless Steel.
Inspiration for a mid-sized eclectic straight staircase remodel in Miami
Inspiration for a mid-sized eclectic straight staircase remodel in Miami



 Salisbury & Manus
Example of a mid-sized eclectic formal and enclosed brown floor living room design in New York with brown walls, a standard fireplace, a wood fireplace surround and no tv


 Linda Daly, ASID
Billiard table tucked under the eaves is set off by the transitional style wool/silk carpet. Warm tones on the walls and carpet make this a sunny feeling third floor space. Once the servants quarters in this Princeton home; it became an Edwardian inspired Game Room for billiards.
Photography by John Armich


 GOGO Design Group
Drawing design inspiration from the gorgeous gray stained cabinetry, we designed the rest of the home to reflect the industrial modern farmhouse vibe that came from these materials and finishes.





 Reclaimed Elegance, LLC
Example of a mid-sized classic porcelain tile and gray floor sunroom design in Houston with a standard ceiling
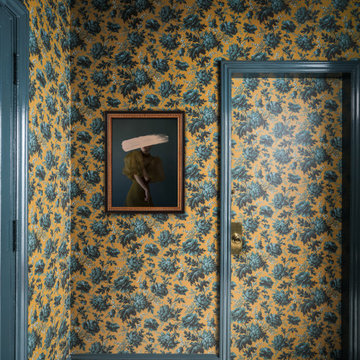
 IDF Studio
This foyer features traditional dark yellow and teal floral wallpaper on the walls and ceiling, paired with dark teal painted trim, baseboards, and crown molding. Marble tile floors add elegance, while a wallpapered side door with brass hardware creates a layered and functional entryway. Black-and-brass framed contemporary art completes the space, blending classic and modern elements for a warm, stylish, and inviting foyer.

 Dordevic Architecture + Construction
Chilipics Photography
Staircase - large modern wooden l-shaped open staircase idea in Atlanta
Staircase - large modern wooden l-shaped open staircase idea in Atlanta

 Von Fitz Design
Transitional eat-in kitchen photo in Los Angeles with an undermount sink, glass-front cabinets, blue cabinets and white backsplash


 David Wilds Patton Lighting Design
Mid-sized tuscan enclosed dark wood floor and beige floor hallway photo in San Francisco with beige walls, no fireplace and no tv

 Inviting Home Inc
Beautiful home entry featuring decorative wall panels, fluted pilasters ad window trim, stately columns and inviting setting with mirror and console table | InvitingHome.com

 Habitation Solutions
This renovated, early 20th century Denver, Colorado, Tudor home was restored to its former glory. The entire interior of the home was fully renovated and received all the comforts of an up-to-date house.
246