
Search results for "Interlock" in Home Design Ideas

 Life Long Landscaping
This porch was in bad shape due to the harsh winters and the salts we use. We opted for a concrete overlay system by Techo-Bloc to protect and increase the life span of this porch at a much reduced cost.

Find the right local pro for your project
 Dusty Miller Landscaping Ltd.
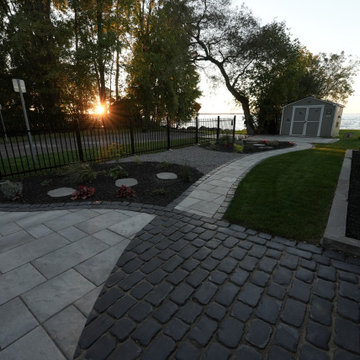
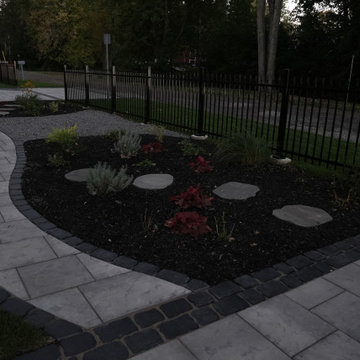
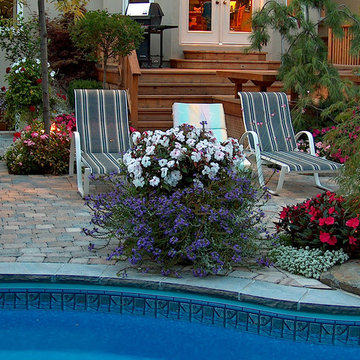
Home design - contemporary home design idea in Toronto
Home design - contemporary home design idea in Toronto
 Dusty Miller Landscaping Ltd.
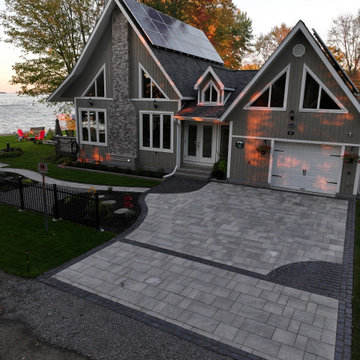
Home design - contemporary home design idea in Toronto
Home design - contemporary home design idea in Toronto


 Life Long Landscaping
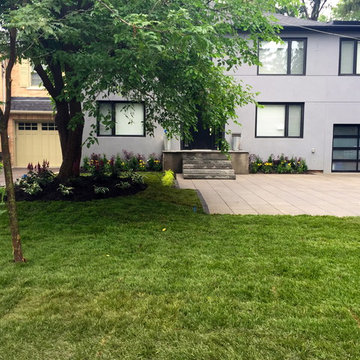
Large 1500 sq ft patio deserves large landing stairs. These steps are roughly 120 sq ft of the build and allow for easy transition between the different areas of the patio.
 Life Long Landscaping
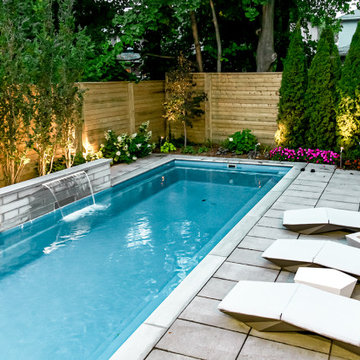
Our client loves to enjoy their morning coffee in the summers in the front of their home facing the sun. We created a distinct raised seating area for them to use anytime of the day.

 Meraki Home Services
porch renovation with new interlocking,retaining walls
Design ideas for a mid-sized traditional full sun front yard concrete paver and wood fence driveway in Toronto with a pergola.
Design ideas for a mid-sized traditional full sun front yard concrete paver and wood fence driveway in Toronto with a pergola.
 Meraki Home Services
porch renovation with new interlocking,retaining walls
This is an example of a mid-sized traditional full sun front yard concrete paver and wood fence driveway in Toronto with a pergola.
This is an example of a mid-sized traditional full sun front yard concrete paver and wood fence driveway in Toronto with a pergola.
 Meraki Home Services
porch renovation with new interlocking,retaining walls
Inspiration for a mid-sized traditional full sun front yard concrete paver and wood fence driveway in Toronto with a pergola.
Inspiration for a mid-sized traditional full sun front yard concrete paver and wood fence driveway in Toronto with a pergola.
 Meraki Home Services
porch renovation with new interlocking,retaining walls
Photo of a mid-sized traditional full sun front yard concrete paver and wood fence driveway in Toronto with a pergola.
Photo of a mid-sized traditional full sun front yard concrete paver and wood fence driveway in Toronto with a pergola.
 Meraki Home Services
porch renovation with new interlocking,retaining walls
This is an example of a mid-sized traditional full sun front yard concrete paver and wood fence driveway in Toronto with a pergola.
This is an example of a mid-sized traditional full sun front yard concrete paver and wood fence driveway in Toronto with a pergola.
 Meraki Home Services
porch renovation with new interlocking,retaining walls
Design ideas for a mid-sized traditional full sun front yard concrete paver and wood fence driveway in Toronto with a pergola.
Design ideas for a mid-sized traditional full sun front yard concrete paver and wood fence driveway in Toronto with a pergola.
 Life Long Landscaping
Created some large landing pads to make it easier to enter and exit this home owners home. Mini-creta wall block with athena pavers from Teho-Bloc
This is an example of a mid-sized modern brick front porch design in Ottawa.
This is an example of a mid-sized modern brick front porch design in Ottawa.
 Life Long Landscaping
Simple walkway to the main entrance of this home. The client wanted a small inlay in the center of his walkway. This is the Bergerac stone
Mid-sized minimalist front yard brick patio photo in Ottawa with no cover
Mid-sized minimalist front yard brick patio photo in Ottawa with no cover

 Ecoworkz Inc.
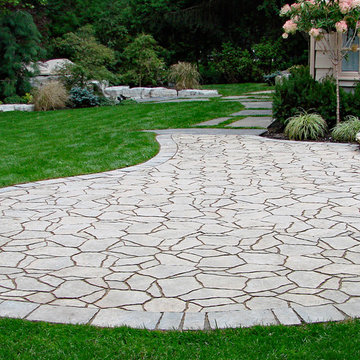
Inspiration for an asian drought-tolerant backyard concrete paver garden path in Orange County.
34