
Search results for "Interlocking brick" in Home Design Ideas

 WaterQuest Landscaping
Photo of a large southwestern drought-tolerant front yard brick garden path in Albuquerque.

 Tomecek Studio Architecture
Project by Studio H:T principal in charge Brad Tomecek (now with Tomecek Studio Architecture). This project tests the theory of bringing high quality design to a prefabricated factory setting. Enrolled in the LEED-Home Pilot, this residence completed certification. The modular home was conceived as two boxes that slide above one another to create outdoor living space and a lower covered rear entry. The passive solar design invites large amounts of light from the south while minimizing openings to the east and west. Factory construction saves both time and costs while reducing waste and using a controlled labor force.
Built in a factory north of Denver, the home arrived by flatbed truck in two pieces and was craned into place in about 4 hours providing a fast, sustainable, cost effective alternative to traditional homebuilding techniques. Upgraded lighting fixtures, plumbing fixtures, doors, door hardware, windows, tile and bamboo flooring were incorporated into the design. 80% of the residence was completed in the factory in less than 3 weeks and other items were finished on site including the exterior stucco, garage, metal railing and stair.
Stack-Slide-Stitch describes the conceptual process of how to tie together two distinct modular boxes. Stack refers to setting one modular directly on top of the other. Slide refers to the action that creates an upper southern deck area while simultaneously providing a covered rear entry area. The stitching or interlocking occurs with the upward extension of the lower volume with the front deck walls and with the rear two story vertical.
Find the right local pro for your project
 DreamsON Construction Inc.
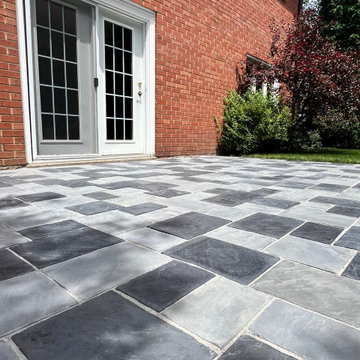
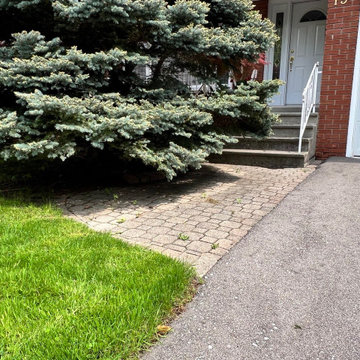
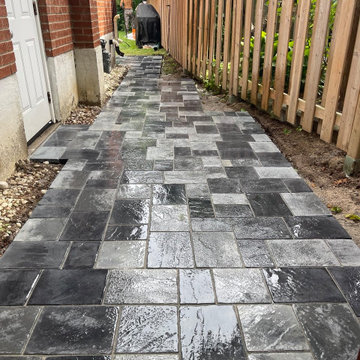
Example of a large side yard brick patio design in Toronto with a bbq area
 DreamsON Construction Inc.
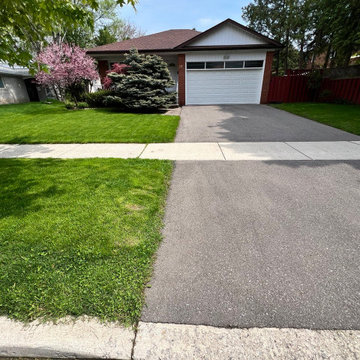
Example of a large front yard brick patio design in Toronto with a bbq area

 Angela Wells Interior Design
Trent Teigen
Inspiration for a huge contemporary front door remodel in Los Angeles with beige walls and a glass front door
Inspiration for a huge contemporary front door remodel in Los Angeles with beige walls and a glass front door

Sponsored
Columbus, OH

Hope Restoration & General Contracting
Columbus Design-Build, Kitchen & Bath Remodeling, Historic Renovations


 levitt architects
Example of a mid-century modern front door design in Los Angeles with a blue front door



Sponsored
Columbus, OH
Free consultation for landscape design!

Peabody Landscape Group
Columbus' Reliable Landscape Design & Contracting

 BORDEN Landscape Design
Photographer: Ryan Gamma
Design ideas for a mid-sized modern full sun front yard concrete paver driveway in Tampa for winter.
Design ideas for a mid-sized modern full sun front yard concrete paver driveway in Tampa for winter.
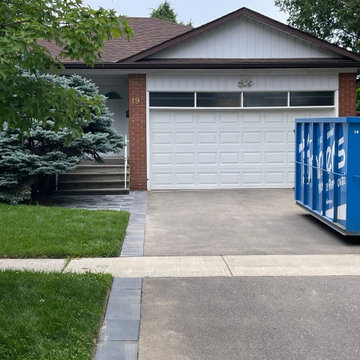 DreamsON Construction Inc.
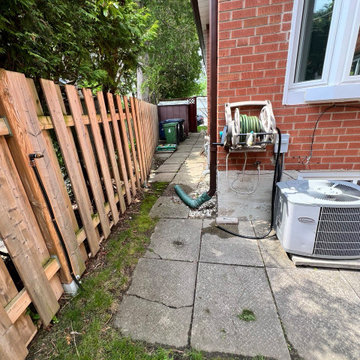
Example of a large side yard brick patio design in Toronto with a bbq area

 Overmyer Architects
Photo by Gordon Beall
Interior Design by Tracy Morris Design
Inspiration for a transitional master white tile and stone tile marble floor freestanding bathtub remodel in DC Metro with gray walls
Inspiration for a transitional master white tile and stone tile marble floor freestanding bathtub remodel in DC Metro with gray walls

Sponsored
Columbus, OH

Structural Remodeling
Franklin County's Heavy Timber Specialists | Best of Houzz 2020!

 Precision Landscaping
Design + Build Project in North York. For this project we installed Unilock Thornbury interlocking pavers on the driveway & front landing. Once all of the hardscaping was complete the garden beds were created. 2 focal Tri-Stem River Birch trees were planted along with Hydrangeas & Maiden Grasses. Once everything was complete, sod & an irrigation system were installed.

 JD Interlock & landscapes Winnipeg
JD Interlock & Landscapes Winnipeg
Photo of a rustic front yard brick landscaping.
Photo of a rustic front yard brick landscaping.

12