
Search results for "Interlocking brick" in Home Design Ideas

 JD Interlock & landscapes Winnipeg
JD Interlock & Landscapes Winnipeg
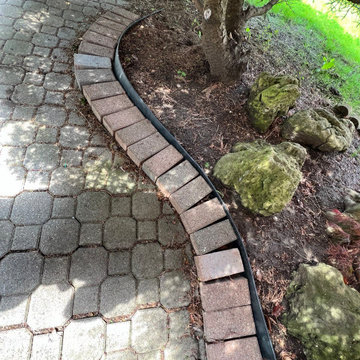
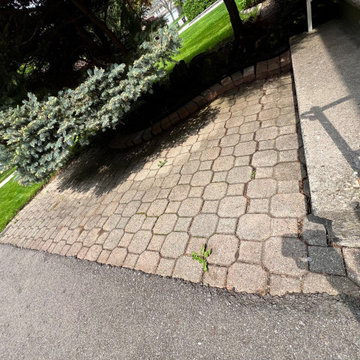
Design ideas for a rustic front yard brick landscaping.
Design ideas for a rustic front yard brick landscaping.
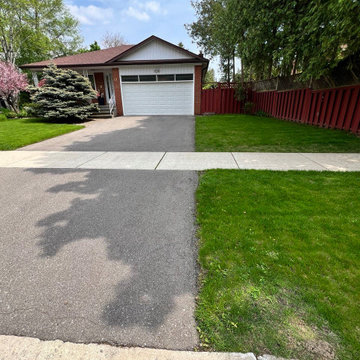
 DreamsON Construction Inc.
Example of a large front yard brick patio design in Toronto with a bbq area

 Precision Landscaping
Design + Build Project in North York. For this project we installed Unilock Thornbury interlocking pavers on the driveway & front landing. Once all of the hardscaping was complete the garden beds were created. 2 focal Tri-Stem River Birch trees were planted along with Hydrangeas & Maiden Grasses. Once everything was complete, sod & an irrigation system were installed.
Find the right local pro for your project

 Techo-Bloc
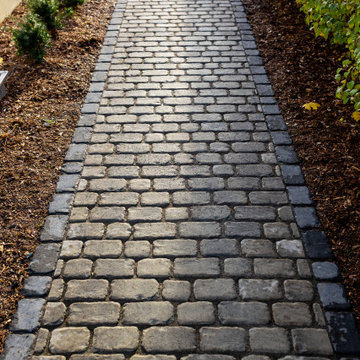
You can hear the echo of the craftsman’s tools in Blu. The same honest lines and rugged texture as our larger, 80mm version, the same opulent colors and modern yet eternal look, Blu 60mm is lighter in weight and has a smaller height, making it a better choice for pedestrian and light-traffic-only areas such as on walkways and patios.

 Jacobsen Landscape Design & Construction
Large elegant backyard stone and kidney-shaped hot tub photo in New York


Sponsored
Columbus, OH

Hope Restoration & General Contracting
Columbus Design-Build, Kitchen & Bath Remodeling, Historic Renovations
 Bennett Lawn and Landscape
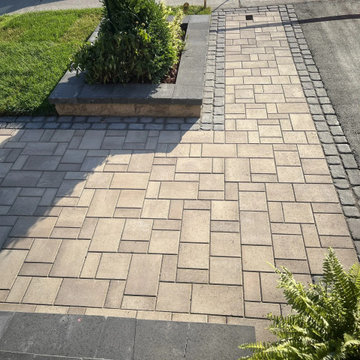
Interlock driveway and walkway installation by Bennett Lawn & Landscape. Clean, durable hardscaping designed to boost curb appeal for Ottawa homeowners.

 Glen Allen Grounds Management, LLC
Residential Retaining Wall
Example of a mid-sized transitional backyard brick patio design in Richmond with no cover
Example of a mid-sized transitional backyard brick patio design in Richmond with no cover
 DreamsON Construction Inc.
Inspiration for a large front yard brick patio remodel in Toronto with a bbq area
 Outside Dreams Landscape Design and Construction
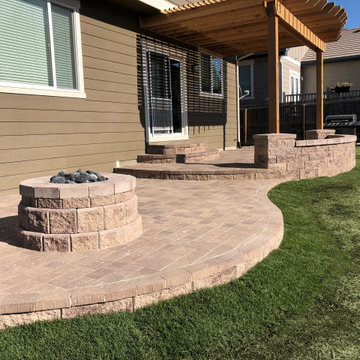
Interlocking paver patios with built in steps, sitting wall, firepit, pergola design
Example of a mid-sized backyard brick patio design in Denver with a fire pit and no cover
Example of a mid-sized backyard brick patio design in Denver with a fire pit and no cover



Sponsored
Columbus, OH
Free consultation for landscape design!

Peabody Landscape Group
Columbus' Reliable Landscape Design & Contracting

 Marvin
Architect: Blaine Bonadies, Bonadies Architect
Photography By: Jean Allsopp Photography
“Just as described, there is an edgy, irreverent vibe here, but the result has an appropriate stature and seriousness. Love the overscale windows. And the outdoor spaces are so great.”
Situated atop an old Civil War battle site, this new residence was conceived for a couple with southern values and a rock-and-roll attitude. The project consists of a house, a pool with a pool house and a renovated music studio. A marriage of modern and traditional design, this project used a combination of California redwood siding, stone and a slate roof with flat-seam lead overhangs. Intimate and well planned, there is no space wasted in this home. The execution of the detail work, such as handmade railings, metal awnings and custom windows jambs, made this project mesmerizing.
Cues from the client and how they use their space helped inspire and develop the initial floor plan, making it live at a human scale but with dramatic elements. Their varying taste then inspired the theme of traditional with an edge. The lines and rhythm of the house were simplified, and then complemented with some key details that made the house a juxtaposition of styles.
The wood Ultimate Casement windows were all standard sizes. However, there was a desire to make the windows have a “deep pocket” look to create a break in the facade and add a dramatic shadow line. Marvin was able to customize the jambs by extruding them to the exterior. They added a very thin exterior profile, which negated the need for exterior casing. The same detail was in the stone veneers and walls, as well as the horizontal siding walls, with no need for any modification. This resulted in a very sleek look.
MARVIN PRODUCTS USED:
Marvin Ultimate Casement Window
 Jacobsen Landscape Design & Construction
Example of a mid-sized classic backyard brick patio design in New York with a fire pit and no cover

 Life Long Landscaping
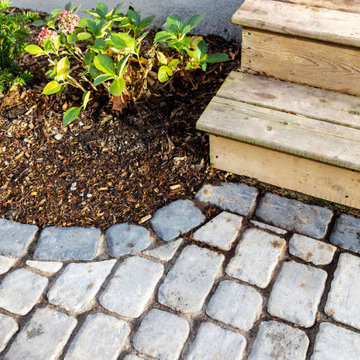
Our client was looking for a way to incorporate these natural quarry stones into her design. We suggested to inlay them into the soldier course next to her garden. Once the plants go in it will help blend everything together.
 Precision Landscaping
Design + Build Project in North York. For this project we installed Unilock Thornbury interlocking pavers on the driveway & front landing. Once all of the hardscaping was complete the garden beds were created. 2 focal Tri-Stem River Birch trees were planted along with Hydrangeas & Maiden Grasses. Once everything was complete, sod & an irrigation system were installed.

Sponsored
Columbus, OH

Wannemacher Interiors
Customized Award-Winning Interior Design Solutions in Franklin Cnty OH
 Outside Dreams Landscape Design and Construction
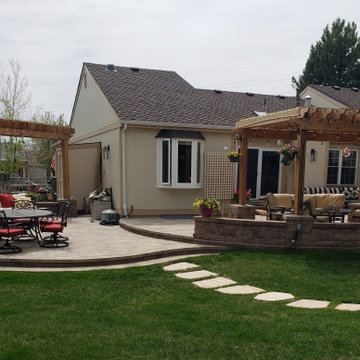
Back yard renovation interlocking paver patio, sitting wall, pergola design, flagstone steppers
Example of a mid-sized backyard brick patio container garden design in Denver with a pergola
Example of a mid-sized backyard brick patio container garden design in Denver with a pergola
 Precision Landscaping
Design + Build Project in North York. For this project we installed Unilock Thornbury interlocking pavers on the driveway & front landing. Once all of the hardscaping was complete the garden beds were created. 2 focal Tri-Stem River Birch trees were planted along with Hydrangeas & Maiden Grasses. Once everything was complete, sod & an irrigation system were installed.
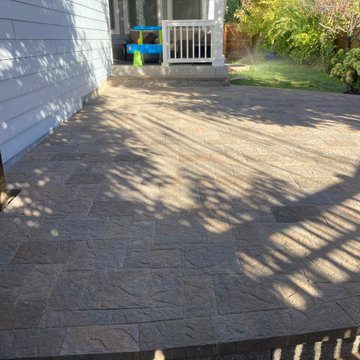 Outside Dreams Landscape Design and Construction
Interlocking paver patio
Mid-sized courtyard brick patio container garden photo in Denver with no cover
Mid-sized courtyard brick patio container garden photo in Denver with no cover
13