
Search results for "Intermediate" in Home Design Ideas
 Dillon Kyle Architects (DKA)
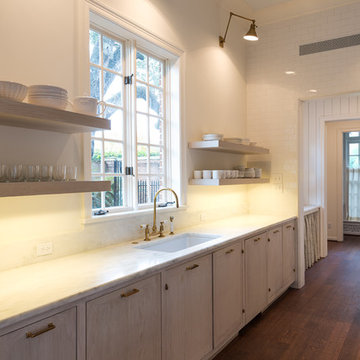
The design removed the kitchen peninsula and intermediate cabinetry wall. Light, cerused White Oak cabinetry replaced dark cabinets, and wood floors flow seamlessly with rest of the existing first floor. Danby counters with lighted, free-floating shelves above articulate the very simple and deliberate design. A floor-to-ceiling white tile wall behind the range adds subtle variation in texture.
Peter Molick Photography
 San Diego Cable Railings

Stair Cable Railing with SDCR Ultra Slim intermediate posts. These systems are kid and pet friendly!
Example of a mid-sized minimalist rooftop deck design in San Diego with a fire pit and a pergola
Example of a mid-sized minimalist rooftop deck design in San Diego with a fire pit and a pergola
 des Plantes and Associates
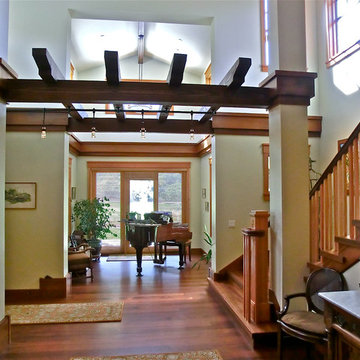
Example of a huge arts and crafts wooden l-shaped staircase design in San Luis Obispo with wooden risers
Find the right local pro for your project
 Pet and Playground Products
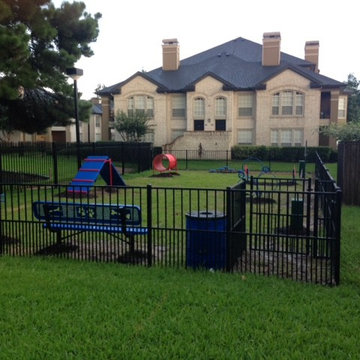
Our intermediate kit paired with an amenity kit.
Inspiration for a traditional landscaping in Houston.
Inspiration for a traditional landscaping in Houston.

 G&E Steel, Inc
"Laura" Style stainless steel railings feature square posts and flat bar intermediate posts for maximum visibility. The ideal choice for seaside decks with stunning panoramic views. G&E Steel stainless steel railings are made with grade 316 (marine grade) materials and they are meticulously polished for maximum durability in harsh sea-spray environments.

 Encore Azalea
Autumn Jewel provides landscape color year-round with its pink blooms in spring, summer, and fall, and its attractive purple winter foliage. Autumn Jewel is one of the most cold-hardy Encore Azaleas, hardy to USDA zone 6A.
Bloom Color: Pink
Plant Size: Intermediate
Height: 4 feet
Spread: 4 feet
Bloom Span: 2" across
Bloom Form: Single
USDA Zones: 6a, 6b, 7, 8, 9
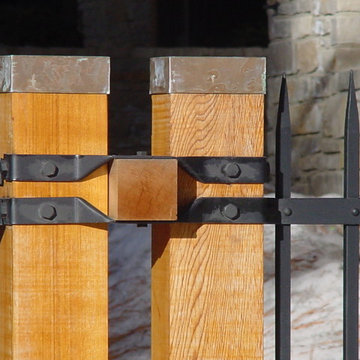
 HrH Architecture
The intermediate posts are held together with decorative and functional wrought iron and a wood spacer. A copper cap at the top of each post provide protection against water damage.
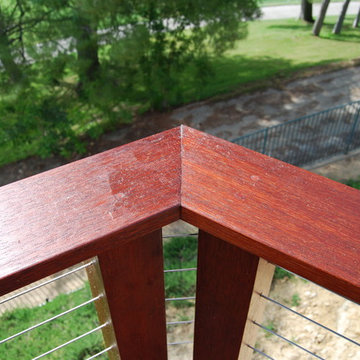
 Beyond Decks, Inc.
Mangaris Red decking with single picture frame border.
Stainless steel cable railing with Mangaris 4x4 posts, 2x23 intermediate pickets and 5/4x6 top cap.
Cables are Feeney Brand 1/8"
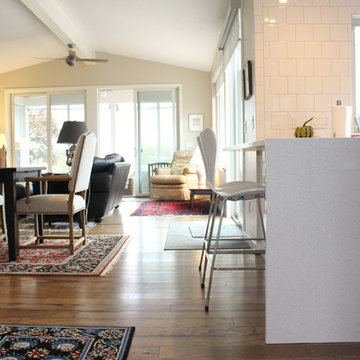
 Corri Sandwick Architecture
Corri Sandwick Architecture
Location: Bellaire, MI, USA
Sitting on the banks of the Intermediate River, this house is designed to be a Green Star Silver retreat. Integrating and expanding on the expression of the original modern house and inspired by Joseph Eichler, this house incorporates simple lines, and clean details. With the goal of going to net-zero in a few years, the house is well air-sealed and insulated to reduce energy consumption as a first step in achieving the goal. Using the Green Star program helped to guide the design and construction team to achieve a home that addresses sustainability in all aspects.
Photographed by: Endura Homes
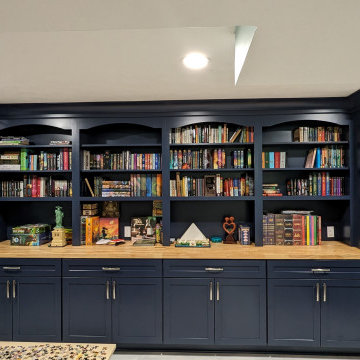
 JonMichael Designs
Diamond Intermediate cabinetry
Naval paint color
Inspiration for a mid-sized timeless gray floor home office library remodel in Louisville with white walls
Inspiration for a mid-sized timeless gray floor home office library remodel in Louisville with white walls
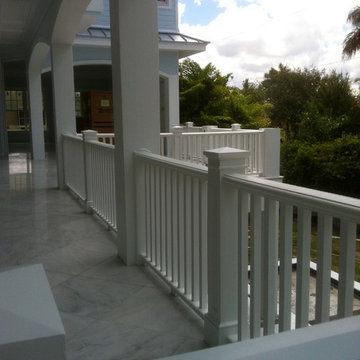
 Perfection Fence Corp.
Custom Railing attached to existing stucco columns with decorative cleats. Intermediate posts have skirts moldings, recessed panels, astragals, and pyramid cap.
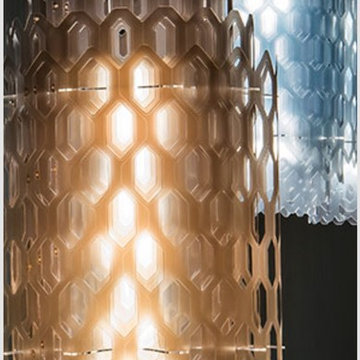
 Lighting Palace
CHANTAL
design by Doriana and Massimiliano Fuksas
The imposing shape of Chantal seems to be modeled from a single volume, a laborious weft in impalpable portions, such as the one of the honeycomb, allowing concentric hexagonal shapes to have an ever new perspective from every point of observation. The light from the LEDs of Chantal suspension lamp reminds us of the movement of waves and the transparency of the moment when they dwindle, they dematerialise diffusing interminable drops of brightness. Chantal is available in 3 different sizes (from 36 cm in diameter in the smaller version to the 66 of the large, passing through the intermediate version of 50 cm) all available in white, orange and blue.
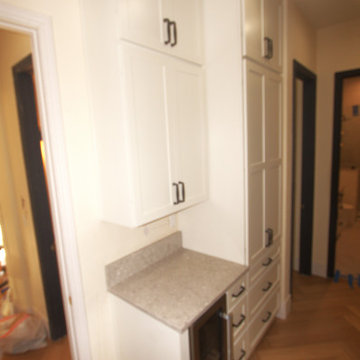
 Bridges Const.
Wallin project: Janet's bath before and after: we removed an intermediate wall separating vanity from toilet/tub area giving the bath a larger more open feeling. Tub was replaced with a "curbless shower pan" surrounded by a frameless glass shower enclosure. A heated floor was installed as well as shaker cabinetry by crown of SLC. vanity features of quartz countertop with a vessel sink and a wall mount black plumbing fixture. Black hardware and plumbing fixtures contrasted nicely with the white vanity cabinets. cabinet included two pull out shelves for makeup and bath accessories Cabinet included two pull out shelves for makeup and bath accessories, custom ceramic tile throughout adjacent to the bathroom we installed new linen cabinetry with the beverage cooler and much more
 KEU
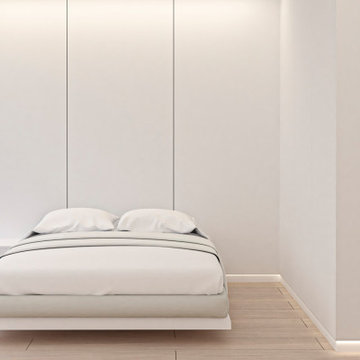
KEUThe Keu Nomad is designed for those seeking more than just a home – it's a way to live fully. This intermediate model blends comfort and style in a design that adapts to the most challenging landscapes, from a quiet corner in the mountains to the heart of the city.
Inside, every detail is thoughtfully arranged to create a seamless experience: a private bathroom offering intimacy, a bedroom that invites restful sleep, a kitchen ready to inspire moments, and a living area where each day becomes a memorable chapter. Its timeless design emphasizes harmony, making the essential feel extraordinary.
The Keu Nomad is more than just a space; it's a lifestyle that invites you to live with purpose, enjoy every destination, and feel at home wherever you are. This is your chance to choose a place that reflects who you are.
Limited units available for those who seek something special. Keu Nomad: when home is the world.
 CAB Architects

Small minimalist galley light wood floor enclosed kitchen photo in Toronto with an undermount sink, flat-panel cabinets, beige cabinets, quartz countertops, beige backsplash, wood backsplash, stainless steel appliances, no island and gray countertops
 TENarchitects
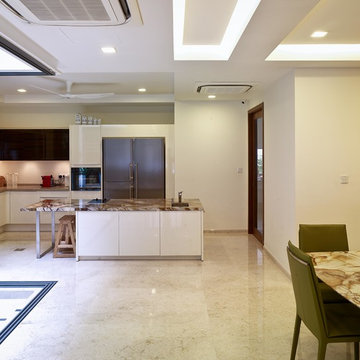
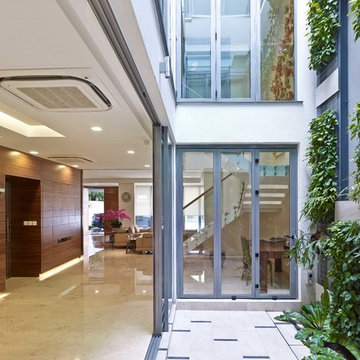
Inspiration for a contemporary marble floor dining room remodel in Singapore with white walls
 CAB Architects

Enclosed kitchen - small modern galley light wood floor enclosed kitchen idea in Toronto with an undermount sink, flat-panel cabinets, beige cabinets, quartz countertops, beige backsplash, wood backsplash, stainless steel appliances, no island and gray countertops
 Stavropoulou Architects

The pool area is located at an intermediate level between the main house and the guest space. It creates an independent open area offering a feeling of coolness for the warm summer days and is the ideal spot to congregate and enjoy the sunset.

11