
Search results for "Interment" in Home Design Ideas
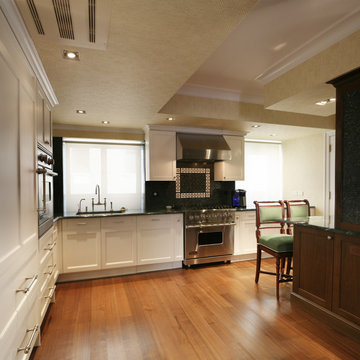
 InterMaster Corp.
General Contractor: Intermaster Corp
photo: XYZ PLANS
Inspiration for a timeless kitchen remodel in New York
Inspiration for a timeless kitchen remodel in New York
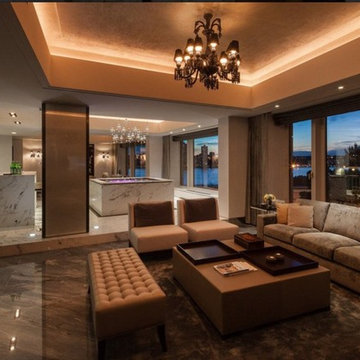
 InterDesign Studio
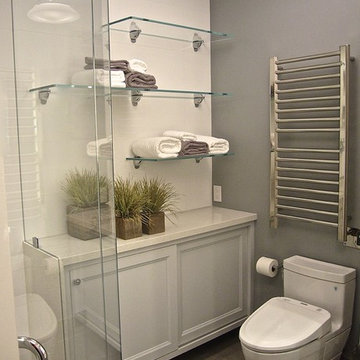
One piece Toto toilet with Washlet and Heated Towel Bar. Custom cabinetry houses Steam unit equipment and is topped with white mica quartz which waterfalls over to an end panel extending thru the shower glass panel. Wall of 12"x24" glass high-glass (glass-like) white tile with cantilevered glass shelves which provide space for plenty of guest towels.
Photo: Jamie Snavley
Find the right local pro for your project
 Casework Inter Design
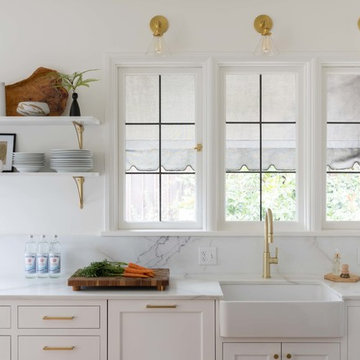
This kitchen overhaul created a bright functional space for the family to gather, prepare and share meals. Crisp white finishes amplify the abundant natural light, while walnut and brass accents lend depth, texture and a subtle glisten. A similar palette is pulled through to the powder bathroom with the addition of a watery blue backsplash and geometric floor tiles. In keeping with the rest of the home, the girls’ bath is also clean and bright. To echo the spirit of the two young sisters that share the space we incorporated a few playful, feminine elements.
Interior Design: Casework
Photography: Jenny Trygg
General Contractor: Raven Builders
Architecture: Studio Coop
Custom Millwork: Maple Key LLC
Press: Schoolhouse
Powder Bath tile selected by Hether Dunn Design
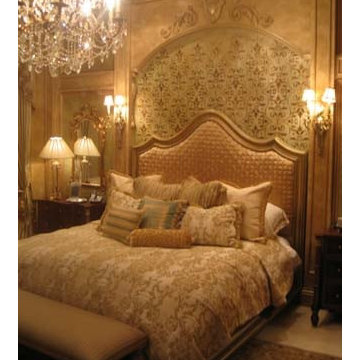

 InterMix Interiors
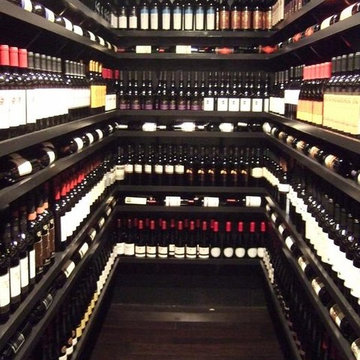
Walk in wine storage room
Inspiration for a contemporary wine cellar remodel in San Diego
Inspiration for a contemporary wine cellar remodel in San Diego
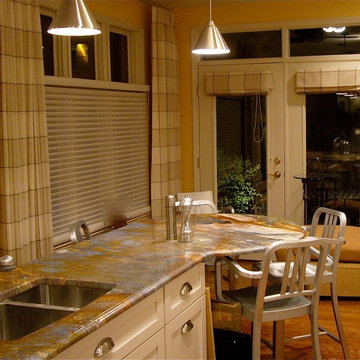 InterDesign Studio
Jamie Snavley
Inspiration for a timeless galley eat-in kitchen remodel in St Louis with an undermount sink, shaker cabinets, white cabinets, marble countertops, white backsplash, ceramic backsplash and stainless steel appliances
Inspiration for a timeless galley eat-in kitchen remodel in St Louis with an undermount sink, shaker cabinets, white cabinets, marble countertops, white backsplash, ceramic backsplash and stainless steel appliances
 InterDesign Studio
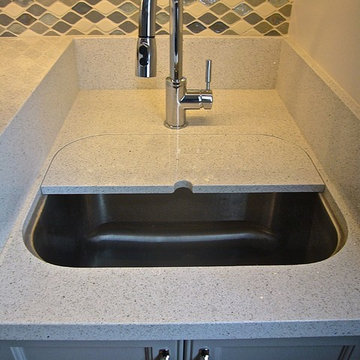
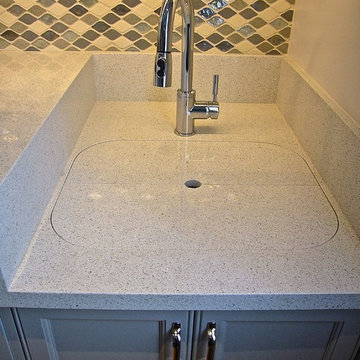
To make the most of the small countertop area, the countertop pieces cut-out to allow for sink, that piece was cut in half and added finger pull. see next photo
Photo: Jamie Snavley
 InterDesign Studio

42" High cabinetry with concealed dining rm side storage door, with granite serving top separates the kitchen and dining areas. The 42" height hides most clutter on the 36" high kitchen countertop. To keep the open feeling, we did not replace the upper hanging cabinetry between kitchen and dining. Diagonally installed Brazilian Cherry wood flooring ( to contrast with the light wood cabinetry) replaced the linoleum and carpet. Wood ceilings and wood beams were sandblasted - although a messy process, it really brightens everything up.
Photo: Jamie Snavley
 Bloomsbury Designs

Example of a mid-sized trendy open concept dark wood floor and brown floor living room design in Boston with white walls, no fireplace and a wall-mounted tv
 InterDesign Studio
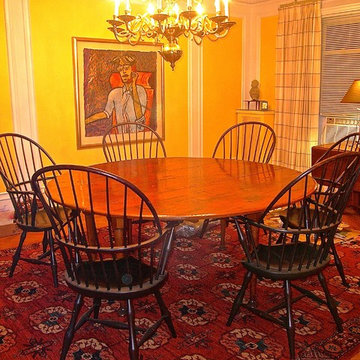
Dining Room: Existing furnishings and rug, along with reuse of custom drapery panels and hardware from my client's previous residence. The overscaled vintage brass chandelier has travelled with my client from his last 5 homes. The yellow accent paint resembles panels within the white woodwork. Photo: Jamie Snavley
 InterDesign Studio
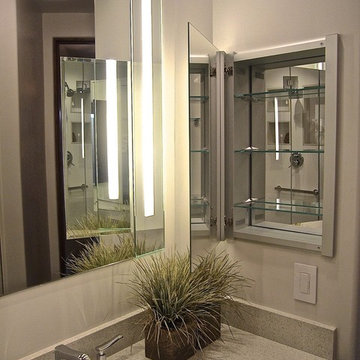
Robern recessed mirrored medicine cabinet and recessed LED lighting detail both sides of center mirror.
Photo: Jamie Snavley
Mid-sized transitional 3/4 bathroom photo in San Francisco with recessed-panel cabinets, gray cabinets and quartz countertops
Mid-sized transitional 3/4 bathroom photo in San Francisco with recessed-panel cabinets, gray cabinets and quartz countertops
 InterDesign Studio
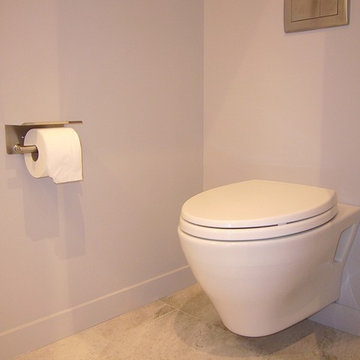
Toto Wall-hung toilet (tank is embedded into the wall thickness) to save room in this very compact powder room. Brushed Nickel wall controls above toilet.
Photo: Jamie Snavley
 InterDesign Studio
With use of the 2 quartz countertop pieces, my client has a usable countertop again. The 2 quartz pieces are kept within the sink cabinetry.
Photo: Jamie Snavley

 InterMix Interiors
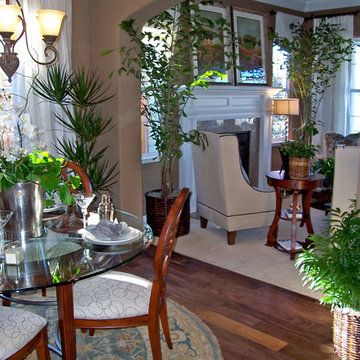
Inspiration for a mid-sized transitional medium tone wood floor dining room remodel in San Francisco with brown walls, a standard fireplace and a stone fireplace
 InterDesign Studio
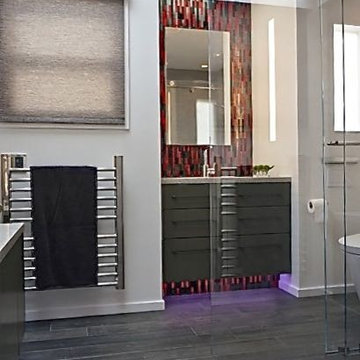
Looking through the 1" thick glass shower panels to vanity and toilet. Amba wall mount heated towel bar centered on window with motorized Hunter Douglas roller shades.
Photo: Jamie Snavley
4