
Search results for "Internal studies" in Home Design Ideas
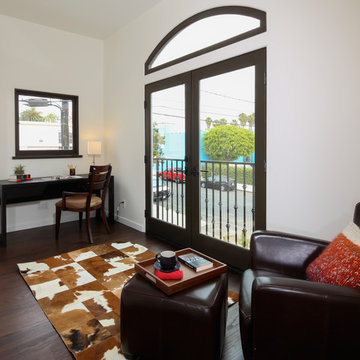
 Ames Peterson - International Architecture
Inspiration for a mid-sized transitional freestanding desk dark wood floor study room remodel in Los Angeles with white walls
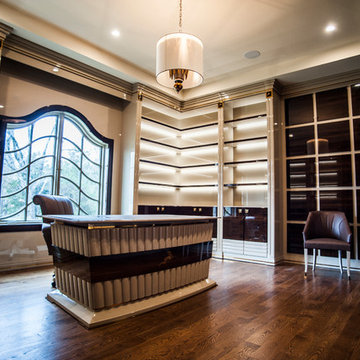
 CCDC International
Example of a large transitional freestanding desk medium tone wood floor study room design in DC Metro with brown walls
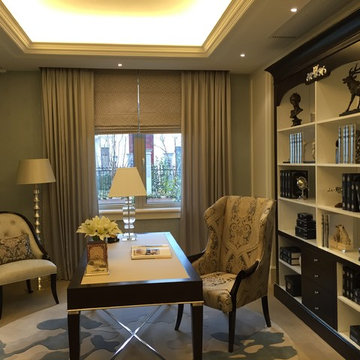
 MBID International
Example of a mid-sized classic freestanding desk light wood floor home office design in Other with gray walls
Find the right local pro for your project
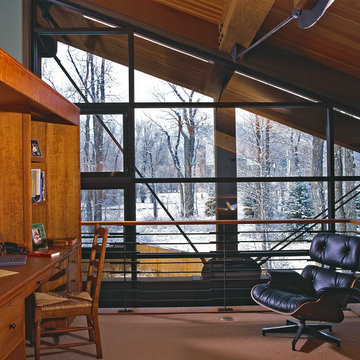
 Dynia Architects
This vacation home, situated on a three acre wooded site, is an addition to the original modest house and garage. The program called for the addition of approximately 3,000 square feet to include living, dining, kitchen, and master bedroom space. A pavilion was created to the west of the existing house, with an internal bridge that spans a water element and connects both structures.
This strategy of separation allowed exploration of a new architecture that combined the timber tradition of the mountains with contemporary elements like expansive glass and an open plan. This is expressed by the great weight of the timber frame structure, which takes the form of two girder trusses that rest upon stone masses. On the west the truss is positioned outside the glass wall of the house. This creates a sense of depth that allows the building to dissolve into the landscape, and on a practical note, provides sun screening.
A.I.A. Wyoming Chapter Design Award of Merit 2001
Project Year: Pre-2005
 User
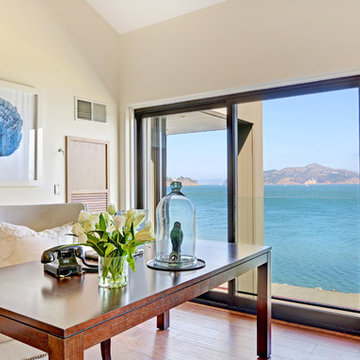
UserThis luxurious contemporary home was completely renovated and updated in 2014 boosts spectacular panoramic views views of San Francisco skyline and the Bay.
The home’s top level features a stunning master suite, state of the art bathroom with soaking tub and an immense shower, study, viewing decks, along with an additional en suite.
The main level offers a gourmet kitchen featuring top of the line appliances with bay windows to showcase the views of Angel Island, Alcatraz and San Francisco. Additionally the main level includes a formal dining room, spacious living room with fire place, full bar and family room, 1 en suite, powder room and 2 large decks to enjoy breathtaking views.
The entry level has an au pair suite, media room, laundry room, 4-car garage, storage and an elevator servicing all levels.
presented by Kouros Tavakoli
Decker Bullock Sotheby's International Realty http://deckerbullocksir.com
presented by Kouros Tavakoli
 Elite Designs International, Ltd.
Kelsey Gene Photography
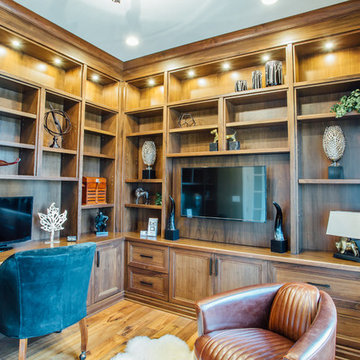
Example of a mid-sized transitional built-in desk medium tone wood floor study room design in New York with beige walls
Example of a mid-sized transitional built-in desk medium tone wood floor study room design in New York with beige walls
 Realogics Sotheby's International Realty
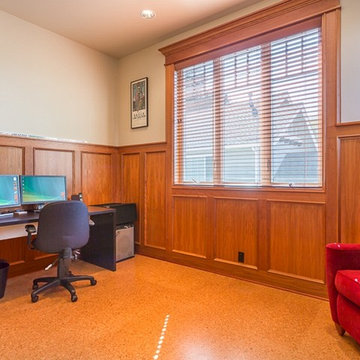
Mid-sized elegant freestanding desk carpeted study room photo in Seattle with beige walls

Sponsored
Columbus, OH

Hope Restoration & General Contracting
Columbus Design-Build, Kitchen & Bath Remodeling, Historic Renovations
 CCDC International
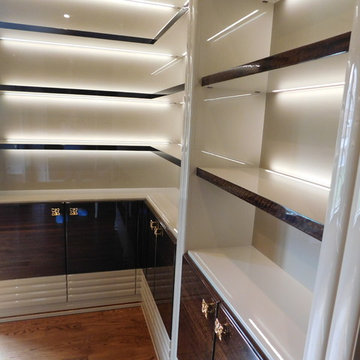
Inspiration for a large transitional freestanding desk medium tone wood floor study room remodel in DC Metro with brown walls
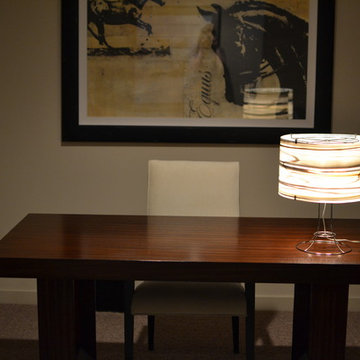
 American Design International
Mid-sized trendy freestanding desk carpeted study room photo in Seattle with beige walls
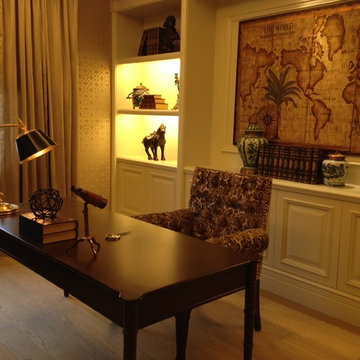 MBID International
Inspiration for a mid-sized timeless freestanding desk light wood floor study room remodel in Other
 MBID International
Home office library - large rustic dark wood floor home office library idea in Other with a standard fireplace and a wood fireplace surround
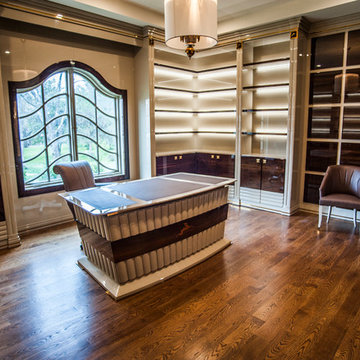 CCDC International
Large transitional freestanding desk medium tone wood floor study room photo in DC Metro with brown walls
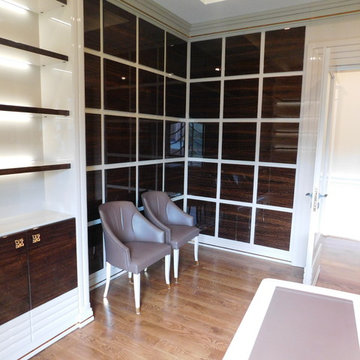 CCDC International
Inspiration for a large transitional freestanding desk medium tone wood floor study room remodel in DC Metro with brown walls
Sponsored
Columbus, OH
Hope Restoration & General Contracting
Columbus Design-Build, Kitchen & Bath Remodeling, Historic Renovations
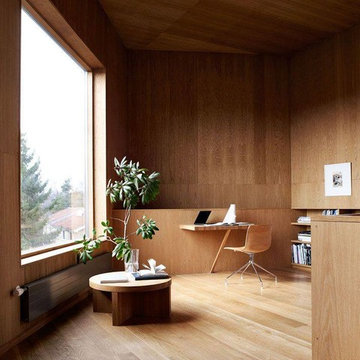
 Floor Coverings International Naples
Home office - contemporary built-in desk medium tone wood floor and brown floor home office idea in Miami with beige walls
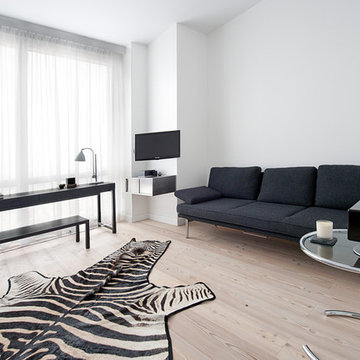
 Depole Design llc
Example of a mid-sized trendy freestanding desk light wood floor and beige floor study room design in New York with white walls
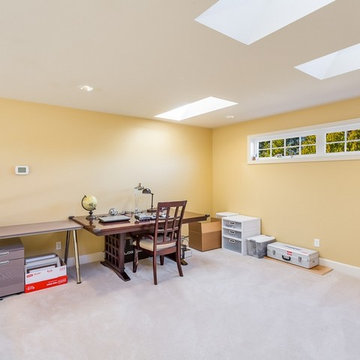 Realogics Sotheby's International Realty
Example of a large classic freestanding desk carpeted study room design in Seattle with beige walls
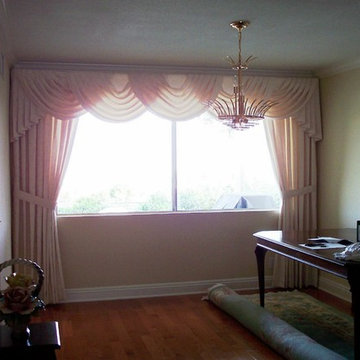
 G S Designs International
Example of a mid-sized classic medium tone wood floor and brown floor study room design in Los Angeles with beige walls

 Silver Birch Design
housebeautiful.com, google.com, marthastewart.com, HGTV.com
Example of a transitional kids' study room design in Toronto with blue walls
Example of a transitional kids' study room design in Toronto with blue walls
 Lauzon Wood Floors
This contemporary office features Lauzon's Brazilian Cherry in Parquet. This magnific Brazilian Cherry flooring from our International Series enhance this decor with its marvelous brown shades, along with its smooth texture and his exotic look. This hardwood flooring is available in option with Pure Genius, Lauzon's new air-purifying smart floor.
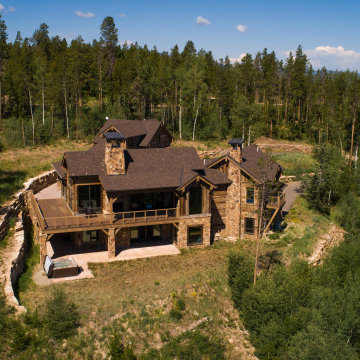
 Melinda V Lee - LIV Sotheby's International Realty
$3,999,999
Enjoy the mountain lifestyle with this extraordinary custom home perched on 3.6 acres in the prestigious Reserve at Elkhorn Ridge community. Ideally located, adjacent to Devil's Thumb Ranch trail system, this home offers easy trail access and captures expansive Continental Divide views. Exceptional in style and beautifully furnished, the open floor plan offers functional space and quality finishes. Stunning architectural details are integrated throughout including hand-milled reclaimed solid white oak barn wood from Canada circa 1850, custom iron and beam work, railings fabricated from the retired Timberline Ski Lift cable, and beetle kill accent ceilings*Gourmet kitchen with custom cabinetry, leathered granite, Wolf range with double oven/6 burner gas cooktop, double Sub-Zero refrigerators, 2 Asko dishwashers, Wolf built-in coffee system & walk-in pantry*Temperature controlled wine room*Main floor master & study*Expansive decks & patio with hot tub*2 laundry rooms*2 double bay garages.
7