
Search results for "Internal width" in Home Design Ideas


 Colorado Custom Floors
Great room - huge 1960s light wood floor great room idea in Denver with purple walls

Find the right local pro for your project


 Kate Anne Designs
http://www.jbarchitecturalphotography.com/
Inspiration for a mediterranean exterior home remodel in Los Angeles
Inspiration for a mediterranean exterior home remodel in Los Angeles

 Mission Home Remodeling
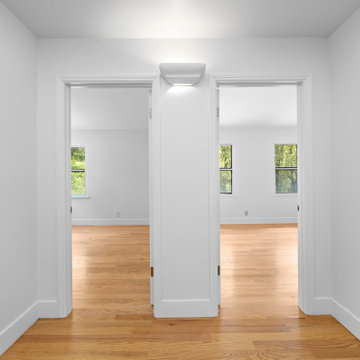
A bright hallway connects two spacious bedrooms, showcasing warm natural wood flooring, crisp white walls, and abundant natural light. The clean architectural lines and open layout create a seamless flow while highlighting the home's modern, minimalist design.

Sponsored
Columbus, OH

Hope Restoration & General Contracting
Columbus Design-Build, Kitchen & Bath Remodeling, Historic Renovations

 PG PAINT & DESIGN Ottawa House Painters
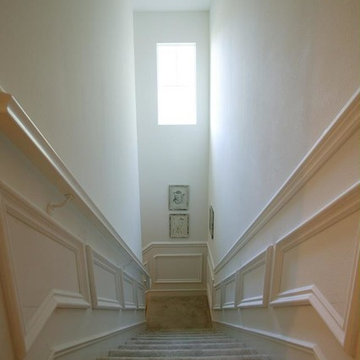
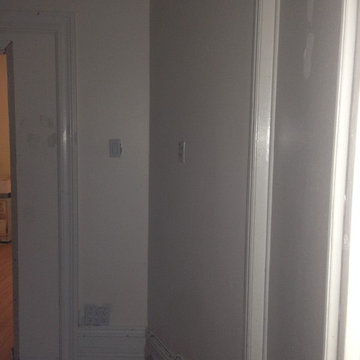
PG PAINT & DESIGN - Ottawa Home Painting Professionals will take down some walls in this 1950's home in the Little Italy area of Centretown Ottawa. To give it more of an open concept this duplex will have walls taken down, and interior painting, drywall repairs, new ceramic flooring and a good restaining of the hardwood floors and it'll be unrecognizable. We look forward to showing you the after pics
 Vicki Simon Interior Design
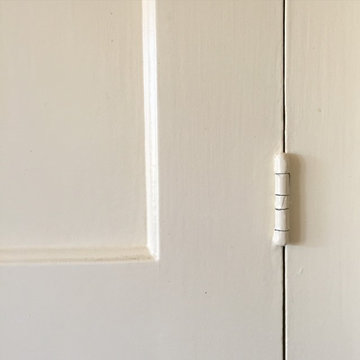
The exposed segmented cylindrical hinges are a sign of the era of the house. They were maintained, though previously painted.
Home design - 1950s home design idea in Portland
Home design - 1950s home design idea in Portland




 Knock On Wood Studio
We have a beautifull showroom where we show the quality more then the deisgn . Come and visit us at Cedros in solana Beach
Inspiration for a modern kitchen remodel in San Diego
Inspiration for a modern kitchen remodel in San Diego
Sponsored
Columbus, OH
Hope Restoration & General Contracting
Columbus Design-Build, Kitchen & Bath Remodeling, Historic Renovations

 Aggieland Carpet One
Hard floors are whats in! They are a classic idea that has become the real home crave once again. Brought to you by Aggieland Carpet One.
Example of a classic living room design in Austin
Example of a classic living room design in Austin

 America Green Builders
In this project we added 600 sqft addition to the house that include dining room, master bedroom with full bathroom and closet, laundry room and kitchen pantry. We also installed a new central air conditioning throughout the house and we also did the architectural/engineering process along with plans and permit process. from the demolition to the end of the project, it took us 4 months to completion.








75