
Search results for "Internal" in Home Design Ideas
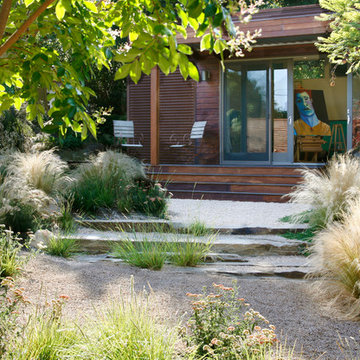
 Margie Grace - Grace Design Associates
Uber green earthy contemporary
Winner of the Gold Medal and the International Landscaper Designer of The Year for APLD (Association of Professional Landscape Designers)

 Realogics Sotheby's International Realty
Example of a large beach style guest carpeted kids' room design in Seattle with gray walls and no fireplace
Find the right local pro for your project
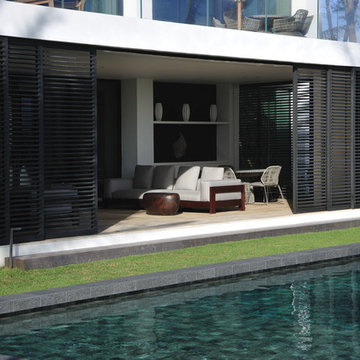
 Bernhardt Building & Remodeling, Inc.
Carlisle Photography
Inspiration for a modern patio remodel in Miami
Inspiration for a modern patio remodel in Miami
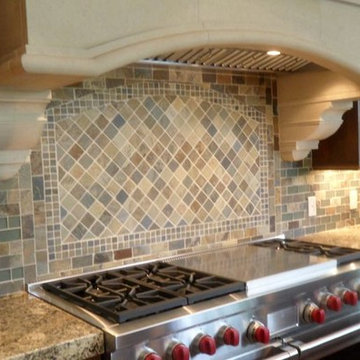
 International Tile & Marble
lunada bay
Eat-in kitchen - eat-in kitchen idea with stone tile backsplash
Eat-in kitchen - eat-in kitchen idea with stone tile backsplash
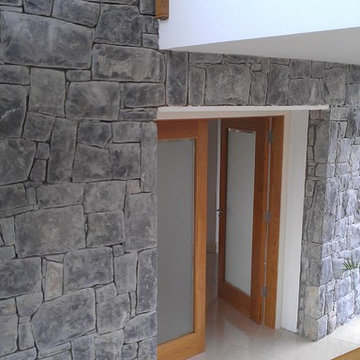


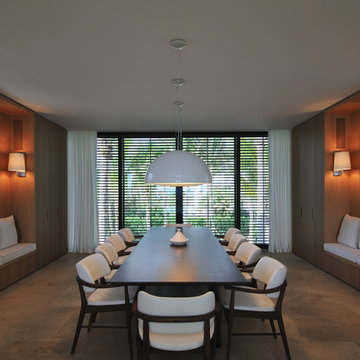 Bernhardt Building & Remodeling, Inc.
Carlisle Photography
Example of a minimalist dining room design in Miami
Example of a minimalist dining room design in Miami

 International Kitchens
Jesse Young
Large arts and crafts l-shaped medium tone wood floor eat-in kitchen photo in Seattle with an undermount sink, shaker cabinets, white cabinets, quartz countertops, white backsplash, subway tile backsplash, stainless steel appliances and an island
Large arts and crafts l-shaped medium tone wood floor eat-in kitchen photo in Seattle with an undermount sink, shaker cabinets, white cabinets, quartz countertops, white backsplash, subway tile backsplash, stainless steel appliances and an island


 Daryl Toby - AguaFina Gardens International
Inspiration for a mid-sized modern backyard stone and custom-shaped pool fountain remodel in Detroit

 Kyle Hunt & Partners, Incorporated
Builder & Interior Selections: Kyle Hunt & Partners, Architect: Sharratt Design Company, Landscape Design: Yardscapes, Photography by James Kruger, LandMark Photography
 Bernhardt Building & Remodeling, Inc.
Carlisle Photography
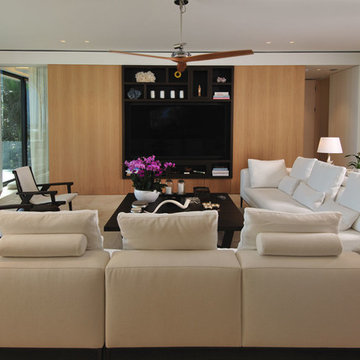
Living room - modern living room idea in Miami
Living room - modern living room idea in Miami
 IL Decor
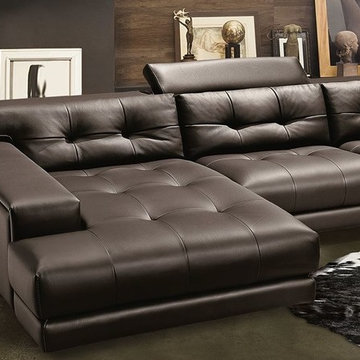
With its adjustable headrests and elegant modern lines, the Soleado sectional by Gamma International will shine as the focal point in any living room. Graceful and luxurious tufted seats and back cushions guarantee the utmost comfort for any that relax on the Soleado. Comprised of many components, the Soleado can be configured into many different seating options that will accommodate almost any desired grouping. The solid hardwood frame is guaranteed for ten years against cracking, bending and squeaking. The top grain Italian leather comes in several of today’s most trendy colors and the stitching detail can be contrasted or custom colored to any of the hundreds of color choices available. You can be assured that no stitch is out of place when you purchase a sofa by Gamma International. Manufactured By Gamma Arredamenti.
Manufactured By Gamma Arredamenti.


 Feldman Architecture, Inc.
Joe Fletcher
Atop a ridge in the Santa Lucia mountains of Carmel, California, an oak tree stands elevated above the fog and wrapped at its base in this ranch retreat. The weekend home’s design grew around the 100-year-old Valley Oak to form a horseshoe-shaped house that gathers ridgeline views of Oak, Madrone, and Redwood groves at its exterior and nestles around the tree at its center. The home’s orientation offers both the shade of the oak canopy in the courtyard and the sun flowing into the great room at the house’s rear façades.
This modern take on a traditional ranch home offers contemporary materials and landscaping to a classic typology. From the main entry in the courtyard, one enters the home’s great room and immediately experiences the dramatic westward views across the 70 foot pool at the house’s rear. In this expansive public area, programmatic needs flow and connect - from the kitchen, whose windows face the courtyard, to the dining room, whose doors slide seamlessly into walls to create an outdoor dining pavilion. The primary circulation axes flank the internal courtyard, anchoring the house to its site and heightening the sense of scale by extending views outward at each of the corridor’s ends. Guest suites, complete with private kitchen and living room, and the garage are housed in auxiliary wings connected to the main house by covered walkways.
Building materials including pre-weathered corrugated steel cladding, buff limestone walls, and large aluminum apertures, and the interior palette of cedar-clad ceilings, oil-rubbed steel, and exposed concrete floors soften the modern aesthetics into a refined but rugged ranch home.

 AV Architects + Builders
AV Architects + Builders
Location: Great Falls, VA, USA
Our modern farm style home design was exactly what our clients were looking for. They had the charm and the landscape they wanted, but needed a boost to help accommodate a family of four. Our design saw us tear down their existing garage and transform the space into an entertaining family friendly kitchen. This addition moved the entry of the home to the other side and switched the view of the kitchen on the side of the home with more natural light. As for the ceilings, we went ahead and changed the traditional 7’8” ceilings to a 9’4” ceiling. Our decision to approach this home with smart design resulted in removing the existing stick frame roof and replacing it with engineered trusses to have a higher and wider roof, which allowed for the open plan to be implemented without the use of supporting beams. And once the finished product was complete, our clients had a home that doubled in space and created many more opportunities for entertaining and relaxing in style.
Stacy Zarin Photography

 Purple Cherry Architecture & Interiors
Harness Creek: A three-story floating wood and steel entry staircase delivers a promise of the unexpected design elements throughout the home. Designed by Purple Cherry Architects. David Burroughs Photography
 Bernhardt Building & Remodeling, Inc.
Carlisle Photography
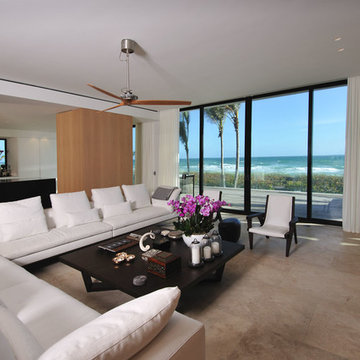
Inspiration for a modern living room remodel in Miami
Inspiration for a modern living room remodel in Miami
24