
Search results for "Internal" in Home Design Ideas
 GIS International Group

Bathroom - large contemporary master white tile and stone tile marble floor bathroom idea in Seattle
 Floor Coverings International-Central Kentucky
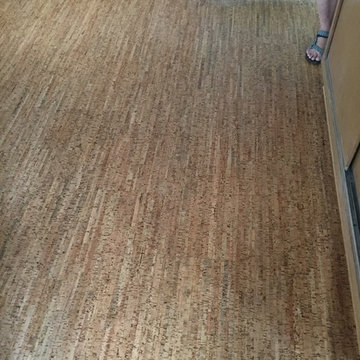
Kitchen - contemporary cork floor kitchen idea with light wood cabinets
 Western Design International
Chandler Photography
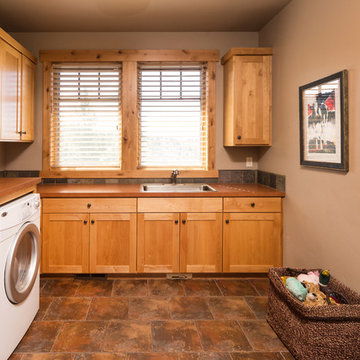
Mountain style brown floor laundry room photo with a drop-in sink
Mountain style brown floor laundry room photo with a drop-in sink
Find the right local pro for your project


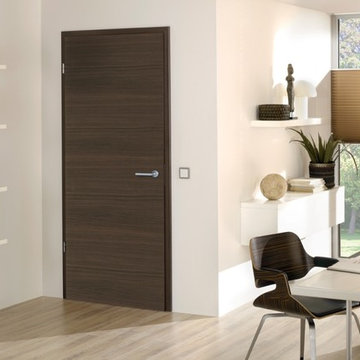
 Bespoke German Doors by Doors4UK
Oak Antique cross wise foil veneer rebated door set
Home office - modern home office idea in Hertfordshire
Home office - modern home office idea in Hertfordshire
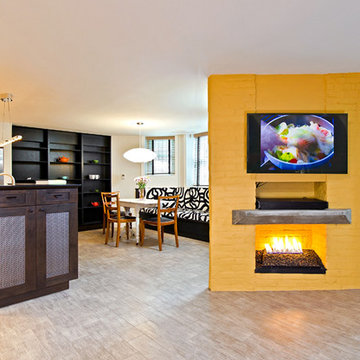
 TriVistaUSA Design + Build
Brownstone Basement converted into an apartment with International Flair.
Darko Photography
Example of a trendy basement design in DC Metro
Example of a trendy basement design in DC Metro


 Cherry Hill Floor Coverings International
Cherry Hill Floor Coverings International
5 N Olney Ave #100a
Cherry Hill, NJ 08003
(856) 616-9566
http://cherryhill.floorcoveringsinternational.com/
 Studio Couture
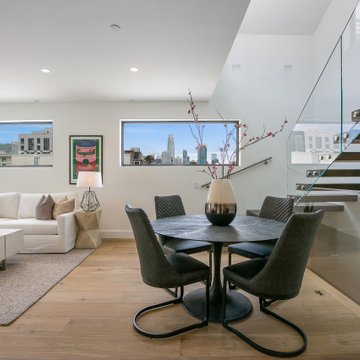
Dining area positioned adjacent to internal vertical circulation. Locating stairs within the unit increases usable interior space and eliminates shared corridors.


 Jeannine Williams Design
Example of a large transitional medium tone wood floor hallway design in New York with white walls


 Space Landscape Designs
Built in bench seat created out of formed concrete and raised garden beds.
Photo of a contemporary side yard stone garden path in Sydney.
Photo of a contemporary side yard stone garden path in Sydney.

 Klopf Architecture
The owners of this property had been away from the Bay Area for many years, and looked forward to returning to an elegant mid-century modern house. The one they bought was anything but that. Faced with a “remuddled” kitchen from one decade, a haphazard bedroom / family room addition from another, and an otherwise disjointed and generally run-down mid-century modern house, the owners asked Klopf Architecture and Envision Landscape Studio to re-imagine this house and property as a unified, flowing, sophisticated, warm, modern indoor / outdoor living space for a family of five.
Opening up the spaces internally and from inside to out was the first order of business. The formerly disjointed eat-in kitchen with 7 foot high ceilings were opened up to the living room, re-oriented, and replaced with a spacious cook's kitchen complete with a row of skylights bringing light into the space. Adjacent the living room wall was completely opened up with La Cantina folding door system, connecting the interior living space to a new wood deck that acts as a continuation of the wood floor. People can flow from kitchen to the living / dining room and the deck seamlessly, making the main entertainment space feel at once unified and complete, and at the same time open and limitless.
Klopf opened up the bedroom with a large sliding panel, and turned what was once a large walk-in closet into an office area, again with a large sliding panel. The master bathroom has high windows all along one wall to bring in light, and a large wet room area for the shower and tub. The dark, solid roof structure over the patio was replaced with an open trellis that allows plenty of light, brightening the new deck area as well as the interior of the house.
All the materials of the house were replaced, apart from the framing and the ceiling boards. This allowed Klopf to unify the materials from space to space, running the same wood flooring throughout, using the same paint colors, and generally creating a consistent look from room to room. Located in Lafayette, CA this remodeled single-family house is 3,363 square foot, 4 bedroom, and 3.5 bathroom.
Klopf Architecture Project Team: John Klopf, AIA, Jackie Detamore, and Jeffrey Prose
Landscape Design: Envision Landscape Studio
Structural Engineer: Brian Dotson Consulting Engineers
Contractor: Kasten Builders
Photography ©2015 Mariko Reed
Staging: The Design Shop
Location: Lafayette, CA
Year completed: 2014

 Charmean Neithart Interiors
This classic Spanish home in South Pasadena was decorated to reflect the homeowners bohemian style, vintage collections, and subtle art deco features in the architecture. Highlights include a hand-painted ceiling mural, custom cat covers on sofa, and a vintage record player.
Photos by Erika Bierman www.erikabiermanphotography.com
Photos by Erika Bierman www.erikabiermanphotography.com
27