
Search results for "Internal" in Home Design Ideas

 C.T. Gabbert Remodeling and Construction, Inc.
Onyx walls are sealed tight to prevent any leaking or moisture build-up.
Example of a vinyl floor and single-sink alcove bathtub design in Chicago with shaker cabinets, a drop-in sink, onyx countertops and blue countertops
Example of a vinyl floor and single-sink alcove bathtub design in Chicago with shaker cabinets, a drop-in sink, onyx countertops and blue countertops
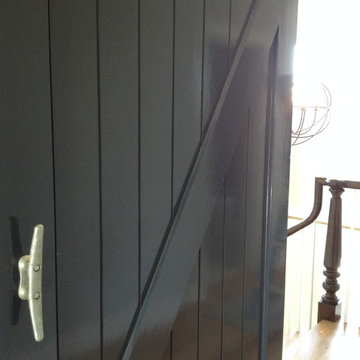


 Paradise Painting Contractors of West FL, LLC
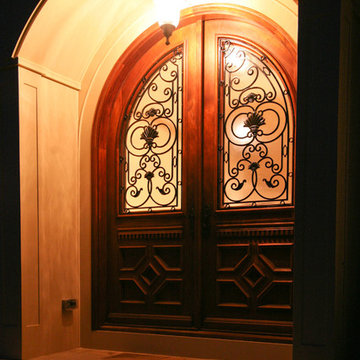
Example of an arts and crafts double front door design in Tampa with a medium wood front door
Find the right local pro for your project



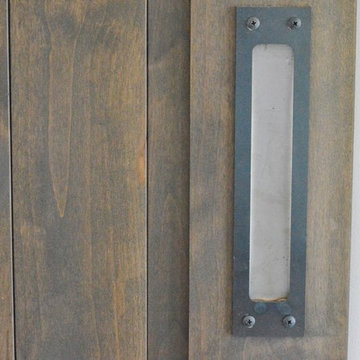
 Hudson Street Design
Contractor: Curry Construction
415 898 2243
curryconstruction@comcast.net
Eric Hertz
Inspiration for a contemporary home design remodel in San Francisco
Inspiration for a contemporary home design remodel in San Francisco
 Jamestown Designer Kitchens
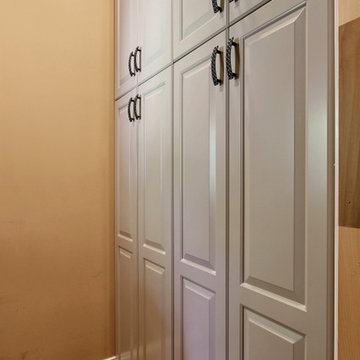
Example of a small transitional built-in desk medium tone wood floor home design design in Atlanta with beige walls
Example of a small transitional built-in desk medium tone wood floor home design design in Atlanta with beige walls



 Today’s Entry Doors
This door system is a 64”x80” Masonite Belleville fiberglass double dutch entry door system. Clear glass. Smooth, factory painted Sage. Kwikset Prescott hardware with Smartcode electronic deadbolt in Matte Black. Installed in Placentia, CA.


 LLuminare Windows and Doors
Mix of traditional style with European tilt and turn windows and doors
Example of a classic exterior home design in Atlanta
Example of a classic exterior home design in Atlanta


 Lauro Ghedini And Partners
Lauro Ghedini Photographer
Example of a trendy home design design in Bologna
Example of a trendy home design design in Bologna

 White Bird Woods
Front door - large contemporary front door idea in Portland with a dark wood front door



 McCall Design & Planning
This home sits on the edge of Payette River wetland area with sweeping southern views down the river corridor. The mandate from our client was to make it “cozy” and so we worked to create an open floor plan with a flat 10’ ceiling that would maintain a human scale. Multiple windows and doors in the great room area create a sense of connection to the outside while a wood burning fireplace gives the interior space a place to focus. The upper level is very cozy, being framed within the roof so the side walls are low. The bedrooms are just big enough, sharing a bathroom and featuring south facing window seats that draw your eye outside. One of our favorite features is the three season screened porch off the great room, which the owners promptly hung a hammock in.
245