
Search results for "Internal" in Home Design Ideas


 K. N. Crowder
having a sliding door between the living room and dining area keeps the kids occupied and the adults entertaining. lots of light comes through these opaque glass treatments

 Alexander Otis collection Llc.
Example of a large classic gender-neutral carpeted dressing room design in Dallas with flat-panel cabinets and white cabinets
Find the right local pro for your project



 DL Solutions inc.
Fixed solar screens, ordered via templates were installed in the irregular shaped panes of the ceiling of this Conservatory to give the protection from the sun but to still retain the view to the sky and the integrity of the Conservatory.
This photo shows the panels in the midst of installation, where some panels have yet to be installed. The difference in glare is visible apparent.

 Kresge Contracting Inc.
recessed storage in shower for showering essentials.
Mark Kresge
Inspiration for a large transitional master brown tile and porcelain tile porcelain tile doorless shower remodel in Columbus with an undermount sink, raised-panel cabinets, medium tone wood cabinets, quartz countertops, a two-piece toilet and blue walls
Inspiration for a large transitional master brown tile and porcelain tile porcelain tile doorless shower remodel in Columbus with an undermount sink, raised-panel cabinets, medium tone wood cabinets, quartz countertops, a two-piece toilet and blue walls


 Boxwood Interiors
BEFORE PICTURE: The ceiling and some of the walls had to be resurfaced before the new wallcovering could be installed.The final outcome of the room depends so much on the prep work before hand. New electric had to be run to accomodate the new lighting in the room as well.

 Wine Cellar Specialists
 always makes sure that all the component of the cellar they build complement the existing decor of the owner's home.
In this photo, you can see the modern style with straight handle and lock. It was framed in Aluminum.
Learn more about this project: http://www.winecellarspec.com/custom/modern/contemporary-display-under-staircase-dallas/
Wine Cellar Specialists
+1 (866 ) 646-7089
info@winecellarspec.com
Follow us on Twitter: https://twitter.com/winecellarspec

 Purser Architectural
 Custom Home Design built by Tommy Cashiola Custom Homes
Inspiration for a huge mediterranean travertine floor and beige floor foyer remodel in Houston with white walls and a white front door
Inspiration for a huge mediterranean travertine floor and beige floor foyer remodel in Houston with white walls and a white front door
 Eric H. Gjerde Architect
Peter Jensen - General Contractor
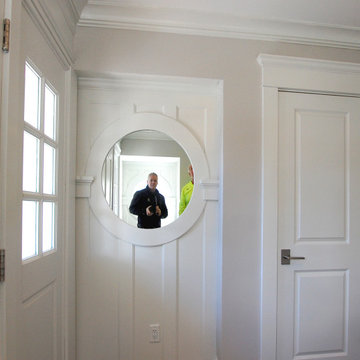
Home design - transitional home design idea in Boston
Home design - transitional home design idea in Boston


 JE Douville Home Builders, Inc
Hallway - large craftsman ceramic tile and multicolored floor hallway idea with beige walls

 Kevin Mason, Architect
MELON-SHAPED BALUSTERS ON THE STAIR contrast with the other linear elements in the living room.
FRAMED ARCHES OFFER A GLIMPSE of the dining room, half a level up from the ground floor.
A PLAY ON WINDOW SASHES, the guardrails are the first of a series of screens throughout the house.

 Oak Park Cabinetry, inc
Seth Raffensperger
Inspiration for a mid-sized coastal freestanding desk carpeted study room remodel in Philadelphia with beige walls and no fireplace
Inspiration for a mid-sized coastal freestanding desk carpeted study room remodel in Philadelphia with beige walls and no fireplace


 House of Kartheiser
Mark Kartheiser
Inspiration for a small gender-neutral carpeted walk-in closet remodel in Chicago with flat-panel cabinets and dark wood cabinets
Inspiration for a small gender-neutral carpeted walk-in closet remodel in Chicago with flat-panel cabinets and dark wood cabinets

 Barkes Design Group
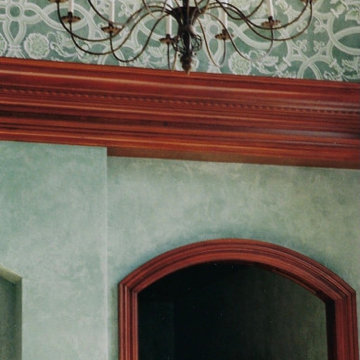
Foyer - huge traditional medium tone wood floor and brown floor foyer idea in Indianapolis with green walls
249