
Search results for "Internal" in Home Design Ideas



 Pool & Hot Tub Alliance
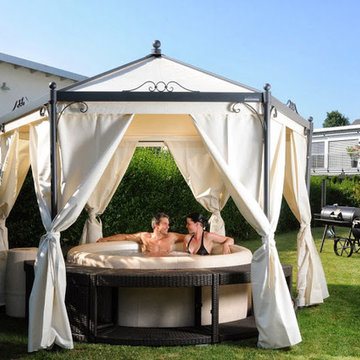
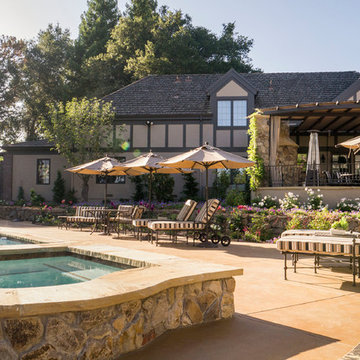
The creative challenge our team was presented with during this project was to design a pool that would become a focal point, while in cohesion with the visual skyline of the landscape. This became the aesthetic appeal of the entire project, as we were able to provide a directional focus that would view the surrounding beauty, while also emphasizing the detailed elements of the pool.
Find the right local pro for your project

 360 Yardware
Because the double doors were the showpiece of the courtyard entry, the homeowners chose a different latch and lock for their side yard gate. They chose the Nero Contemporary Lever Latch and Square Modern Style Deadbolt in black.
This photo shows the interior of the gate, latching against a fence panel.
Photos by 360 Yardware

 REHAU Windows and Doors
Architect Rainer Schrom designed four sustainable homes for families of students attending the German International School. He used REHAU System 4500 tilt-turn windows and doors in each home to create a European style with outstanding thermal and acoustical performance. Learn more at na.rehau.com/windows

 O’Hara Interiors
Martha O'Hara Interiors, Interior Design & Photo Styling | Kyle Hunt & Partners, Builder | Troy Thies, Photography
Please Note: All “related,” “similar,” and “sponsored” products tagged or listed by Houzz are not actual products pictured. They have not been approved by Martha O’Hara Interiors nor any of the professionals credited. For information about our work, please contact design@oharainteriors.com.



 Floor Coverings International of East Lake
Living room - large traditional open concept vinyl floor living room idea in Tampa with yellow walls
 Design Focus International
© Lauren Devon, www.laurendevon.com
Inspiration for a timeless pool remodel in San Francisco
Inspiration for a timeless pool remodel in San Francisco



 Pool & Hot Tub Alliance
This project is one of a kind. The project forced me to think at an unusual level of creativity due to the rustic patio that was already built when the project began. The patio is built with only wooden pegs holding the structure together. This made the pool challenging to design due to the rustic design of the patio. We designed a 33' Elegance in crystal blue with a water level tanning ledge, along with copper fire/water pots. Also, the stone on the columns that hold the copper pots is the same stone that wraps the support columns for the structure. These copper pots tied into the copper rain chains on each corner of the patio. The travertine decking also gives a natural appeal to the entire project. All in all the project exceeded the expectations of the homeowner.


71