
Search results for "International study" in Home Design Ideas

 RANGOU INTERNATIONAL LLC
The customer requested to install 4 suspended bed of this type (see photo)
Bedroom - large modern loft-style carpeted, multicolored floor, coffered ceiling and wood wall bedroom idea in Orlando with white walls, a standard fireplace and a concrete fireplace
Bedroom - large modern loft-style carpeted, multicolored floor, coffered ceiling and wood wall bedroom idea in Orlando with white walls, a standard fireplace and a concrete fireplace
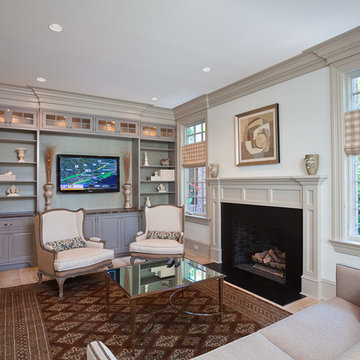

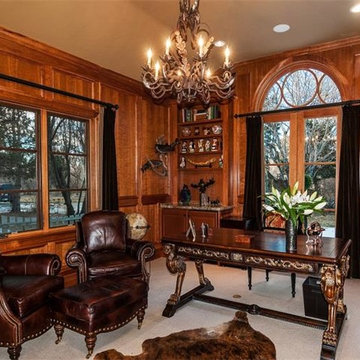
 Centennial Construction
Refinished all wood trim after water damage.
Rochelle McNaughton
Fuller Sotheby's International Realty
Phone: +1 303.929.9001
Phone: +1 303.893.3200
Find the right local pro for your project
 Clark & Chapin Architects

ceiling fan, floating shelves, glass top coffee table, bookshelves, firewood storage, concrete slab, gray sectional sofa
Family room - small contemporary open concept concrete floor family room idea in Denver with a media wall, white walls and a standard fireplace
Family room - small contemporary open concept concrete floor family room idea in Denver with a media wall, white walls and a standard fireplace

 Docking Drawer
Recently, our Docking Drawer Blade Series Outlets were specified for a kitchen remodel. Big thanks to Ultimate Kitchen and Bath for introducing a kitchen charging station by Docking Drawer.
For a full list of powering and charging solutions available by Docking Drawer, visit our website or our Houzz store.
 MAGUIRE CONSTRUCTION INC
The Swan Agency Sotheby's International Realty
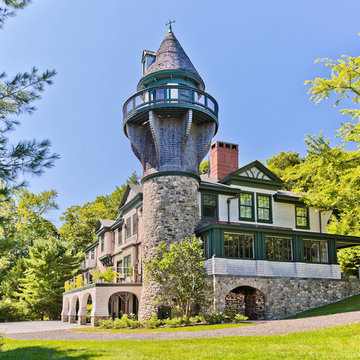
Huge elegant beige three-story wood house exterior photo in Portland Maine with a hip roof and a shingle roof
Huge elegant beige three-story wood house exterior photo in Portland Maine with a hip roof and a shingle roof

 Becca Interiors
Living room library - eclectic enclosed living room library idea in New York with blue walls and a media wall

Sponsored
Columbus, OH

Hope Restoration & General Contracting
Columbus Design-Build, Kitchen & Bath Remodeling, Historic Renovations
 MBID International
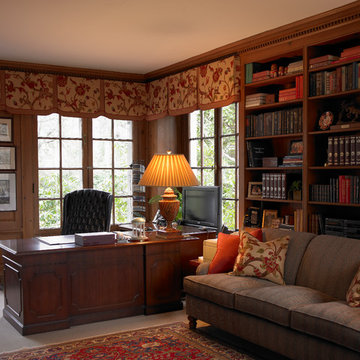
Example of a mid-sized classic freestanding desk carpeted home office library design
 Ames Peterson - International Architecture

The backyard is the focal point of the house, with Fleetwood pocket doors lining surrounding the kitchen, formal living room, and master bedroom.
Example of a mid-sized trendy backyard tile and rectangular hot tub design in Los Angeles
Example of a mid-sized trendy backyard tile and rectangular hot tub design in Los Angeles
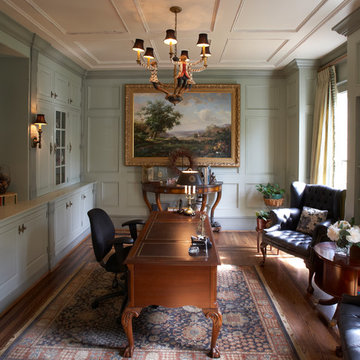 MBID International
Study room - mid-sized traditional freestanding desk medium tone wood floor study room idea with blue walls

 Snavely International
Bi-fold Closet Door Traditional Louver Louver White Primed
Inspiration for a timeless closet remodel in Baltimore
Inspiration for a timeless closet remodel in Baltimore

 Chairma Design Group
Example of a tuscan freestanding desk medium tone wood floor study room design in Houston with beige walls
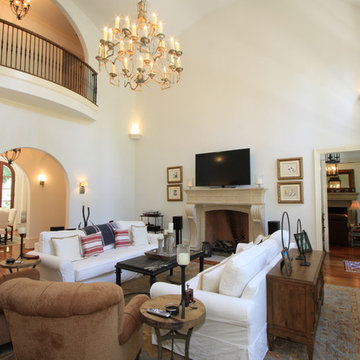
 Debra Johnston/Atlanta Fine Homes Sotheby's
Central to the residence is a two story living room that opens to the dining room, family room and study.
Matt Terry Photography
Living room - mediterranean living room idea in Atlanta
Living room - mediterranean living room idea in Atlanta
Sponsored
Columbus, OH
Hope Restoration & General Contracting
Columbus Design-Build, Kitchen & Bath Remodeling, Historic Renovations

 2id Interiors
Living room - contemporary gray floor living room idea in Miami with white walls and a wall-mounted tv

 An Artful Life
Extending and seamlessly incorporating the existing living space was at the heart of this renovation commissioned in 2019. With a new arrival on the way the downstairs needed to be versatile - in principal an open plan space with an option to be ‘zoned' to provide a work area when required (now more so than ever!).
We secured planning permission for and designed the new simple modern flat roofed extension. The internal steel frame, glazed sliding doors zone off the home office or open up to create more living space and allow the light to flood through.

 Lurie Building Design
Design work started with a modest design focused on improving the kitchen, living, dining and outdoor living areas. However, a feasibility study determined that a better option was to fully remodel the existing dwelling, resulting in reclaiming some of the front veranda to increase the size of the living and dining areas. The remaining section created an alcove to the main bedroom, increasing privacy and creating a dedicated outdoor area.
A large awning, cantilevered so as not to impose on the existing septic, created a separate outdoor living area. A teak facade, that will weather to grey in the salty sea air over time, was added to extend high above the box gutter, conceal the solar panels and cap the ends of the separation walls. The roof was repitched and the internal ceilings raked upwards from the teak facade, thereby increasing the internal volume and allowing for the addition of high-light windows in rooms on the ridge side of the dwelling to capture the vista, increase natural light, ventilation and sense of space.
A skillion roof outside the back kitchen area was strategically positioned out of sight from the inside of the home and created a second outdoor area in the rear courtyard, serving as the main entry point. A gate house was incorporated in the rear fence to enhance the entry. The rear courtyard reclaimed an existing parking bay to create space for the cellar/music room.
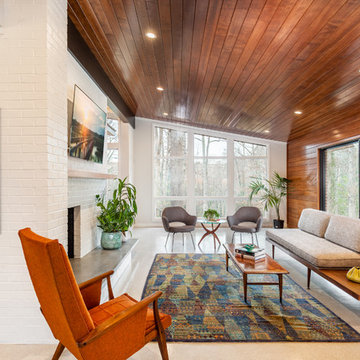
 Tindall Architecture Workshop
Open Concept living room with original fireplace and tongue and groove ceilings. New Epoxy floors.
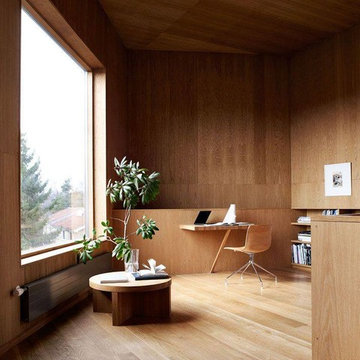
 Floor Coverings International Naples
Home office - contemporary built-in desk medium tone wood floor and brown floor home office idea in Miami with beige walls

 stephane chamard
lisa pétrole
Example of an eclectic open concept white floor living room design in Toronto with white walls and no tv
Example of an eclectic open concept white floor living room design in Toronto with white walls and no tv
 MBID International
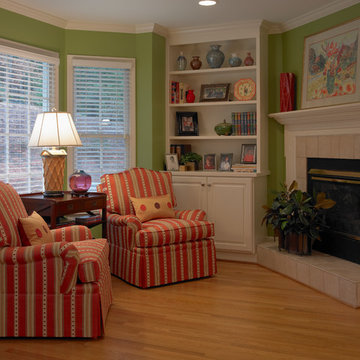
Small elegant formal and open concept living room photo with green walls, a standard fireplace and a tile fireplace
8