
Search results for "International study" in Home Design Ideas
 Wolf Design Studio

Inspiration for a large contemporary travertine floor and beige floor great room remodel in Los Angeles with beige walls and no fireplace
 JackBilt Homes
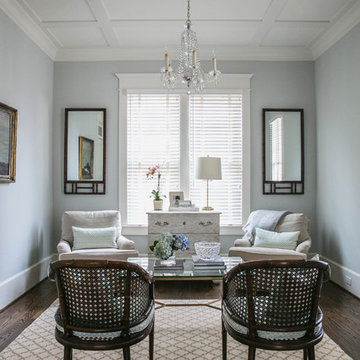
Living room - traditional dark wood floor living room idea in Atlanta with no tv and blue walls
 Carolyn Reyes
Carolyn Reyes
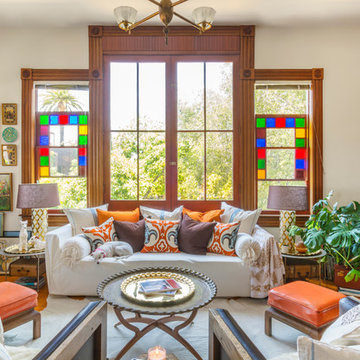
Inspiration for an eclectic medium tone wood floor living room remodel in Los Angeles with beige walls
Inspiration for an eclectic medium tone wood floor living room remodel in Los Angeles with beige walls
Find the right local pro for your project
 Mumford & Wood
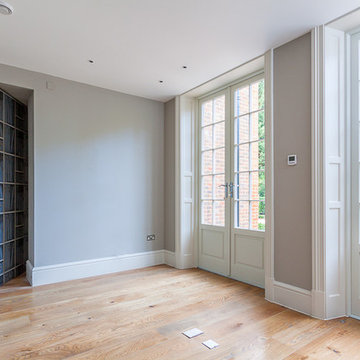
Award-winning windows and doors by Mumford & Wood for 'Best Out of London Home'
Trendy home office photo in Essex
Trendy home office photo in Essex

 Fouad Talout - Talout International LLC
This upper level family room allows for cozy study or relaxation. The opposite wall (not shown) contains a refreshments area with wet bar and full sized refrigerator.

 Tate Studio Architects
Spacious Great Room that includes the Family Room, the Dining area, and the Kitchen, Beautiful polished concrete floors define the different areas within the space. Builder - Build Inc, Interior Design - Tate Studio Architects, Photography - Thompson Photographic.
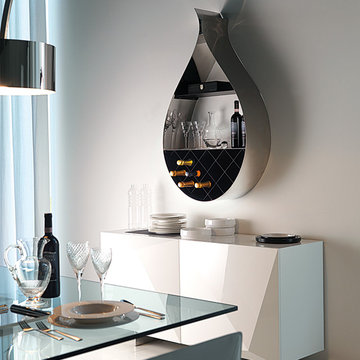
 Italian Interiors
Drop Wall mounted wine rack/ Bookcase, Made by Cattelan Italia The Drop, As it is named shaped like a drop. Tells the true story of its functionality. offers internal diamond shaped wine rack and 2 shelves for day to day items display. Can be used as a kitchen, dining or study accessory for display and entertainment. Display your wine collection or decorative item display. Available in our showroom.

Sponsored
Columbus, OH

Hope Restoration & General Contracting
Columbus Design-Build, Kitchen & Bath Remodeling, Historic Renovations

 Phantom Screens
Phantom Screens, the leading manufacturer of retractable screens in North America, selects Bob Michels Construction of North Oaks, Minnesota as their 2016 Impact Winner.
The Phantom Screens Impact Award recognizes residential design and building professionals for using innovative products to deliver cutting edge designs that set them above the rest. Impact Award winners have proven that they are committed to enhancing lifestyles and living spaces by integrating Phantom’s retractable screen products into designs that deliver added value and comfort to today’s homeowner.
Bob Michels Construction’s submission is a unique space featuring a car carousel which operates both as a space to highlight the owner’s car collection and the functional purpose to turn cars around and drive out of the showroom. Phantom’s retractable screens turned the open-air ramada into a large entertaining and gathering screened porch area with one touch of a button.
“Phantom’s retractable screens were used to achieve a desired mix of modern and traditional finishes,” said Andrew Michels, Vice President of Bob Michels Construction. “Phantom Screens is the only company that allowed the customization of this unique space with a long-lasting and sustainable product.”
The winner was selected by a panel of Phantom Screen judges and evaluated primarily on design and creativity, market appeal and livability, and product integration. The winning project received recognition on booth signage at the NAHB International Builders Show, a one-page advertorial feature in Builder magazine, an in depth case study and more!
Photography: LandMark Photography
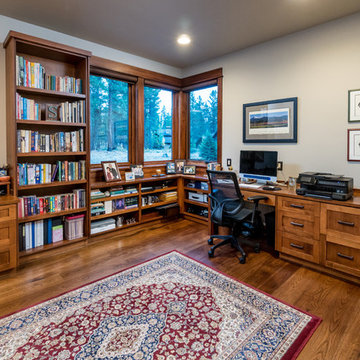
 Western Design International
Chandler Photography
Study room - traditional built-in desk medium tone wood floor study room idea with beige walls
Study room - traditional built-in desk medium tone wood floor study room idea with beige walls

 An Artful Life
Extending and seamlessly incorporating the existing living space was at the heart of this renovation commissioned in 2019. With a new arrival on the way the downstairs needed to be versatile - in principal an open plan space with an option to be ‘zoned' to provide a work area when required (now more so than ever!).
We secured planning permission for and designed the new simple modern flat roofed extension. The internal steel frame, glazed sliding doors zone off the home office or open up to create more living space and allow the light to flood through.
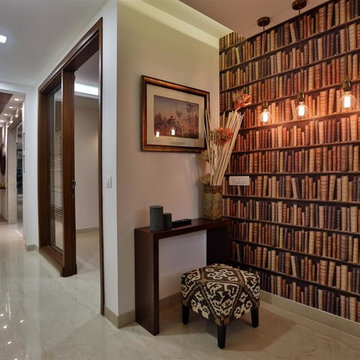
 Design Forum International
Design Forum Interantional
Living room - contemporary living room idea in Delhi
Living room - contemporary living room idea in Delhi

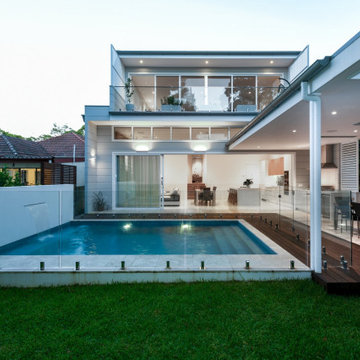
 Building Designers Association of Australia
The Design Consultant has transformed a modest single level house into an attractive modern and functional two storey open plan family home filled with an abundance of natural light. Now the home has 4 bedrooms, a study, seperate guest house, 3 internal living spaces and adjoining the new pool is an undercover alfresco area for all year round entertaining which also includes a rooftop garden.
Sponsored
Columbus, OH
Hope Restoration & General Contracting
Columbus Design-Build, Kitchen & Bath Remodeling, Historic Renovations


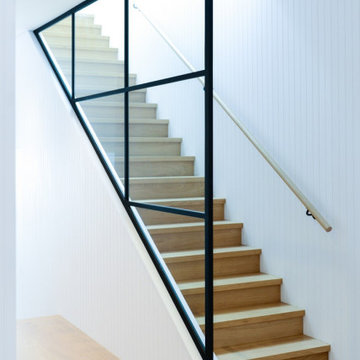 Building Designers Association of Australia
The Design Consultant has transformed a modest single level house into an attractive modern and functional two storey open plan family home filled with an abundance of natural light. Now the home has 4 bedrooms, a study, seperate guest house, 3 internal living spaces and adjoining the new pool is an undercover alfresco area for all year round entertaining which also includes a rooftop garden.
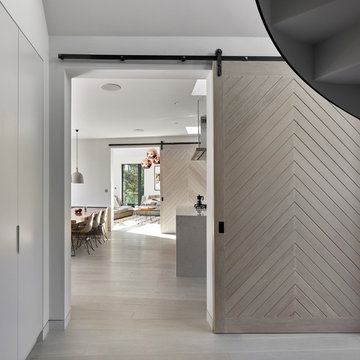

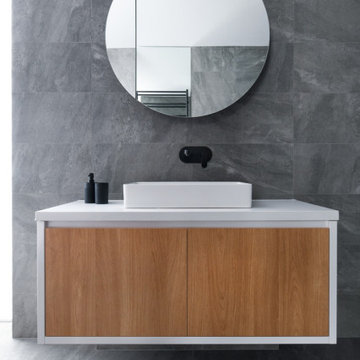 Building Designers Association of Australia
The Design Consultant has transformed a modest single level house into an attractive modern and functional two storey open plan family home filled with an abundance of natural light. Now the home has 4 bedrooms, a study, seperate guest house, 3 internal living spaces and adjoining the new pool is an undercover alfresco area for all year round entertaining which also includes a rooftop garden.

 Valentini Kids Furniture Brooklyn NY
Italian Kids Bedroom Set WEB-04 by SPAR
Made in Italy by Spar
WEB Junior by Spar is an Italian kids bedroom furniture collection that is remarkable for its innovative modern solutions that help not only safe so valuable space, but get maximum out of every inch of your kids room. Modern technologies, brilliant design and outstanding quality are met within this collection, giving you endless opportunities for color and size customization, so you could realize all your individuality and meet all the requirements. WEB Bedroom line by Spar thinks about you and your lovely kids, or teenagers, providing designer bedroom solutions for all occasions, making your child's room awesome for everything: sleeping, studying and playing. WEB Junior Bedroom Furniture collection is here to realize all your biggest dreams and take care of your kids!
All the pieces can be mixed & matched from one set to another and are available in a variety of sizes and colors. Please contact our office regarding customization of this kids bedroom set.
The starting price is for the "As Shown" kids bedroom set WEB 04 that includes the following items:
1 Twin Size Bed (bed fits US standard Twin size mattress 39" x 75")
1 Desk with file cabinet (3 drawers)
1 Wall Shelf Shelving Composition
1 Sliding Door Wardrobe (2 Doors)
Please Note: Room/Bed decorative accessories and the mattress are not included in the price.
MATERIAL/CONSTRUCTION:
E1-Class ecological panels, which are produced exclusively trough a wood recycling production process
Used lacquers conform to the norm 71/3 (toys directive)
Structure: 18 mm thick melamine-coated particle board
Shelves: 25mm thick melamine-coated particle board
Back panels: medium density coated fibreboard 5mm thick
Doors: 18 mm thick melamine-coated particle board finished on 4 sides
Hardware: metal runners with self-closing system and double stop; adjustable self closing hinges; quick-mount and braking systems
Dimensions:
Twin Size Bed: W41.8" x D79.2" x H39.8" (internal 39" x 75" US Standard)
Full Size Bed: W56.8" x D79.2" x H39.8" (internal 54" x 75" US Standard)
Desk: W59" x D25.6" x H29.5"
File Cabinet: W18" x D16.5" x H28.5"
Wall Shelving Composition: W96" x D10" x H36.3" (1.6" thick)
Sliding Door Wardrobe: W71.7" x D23.6" x H89.8" or H102.4"

9