
Search results for "Internet gambling" in Home Design Ideas



 Jeannette Salazar Interior Design. LLC
Mid-sized transitional galley porcelain tile and beige floor open concept kitchen photo in Albuquerque with an undermount sink, recessed-panel cabinets, gray cabinets, quartz countertops, gray backsplash, mosaic tile backsplash, stainless steel appliances, an island and white countertops
 Spring Creek Watergardens and Landscape
michael saia
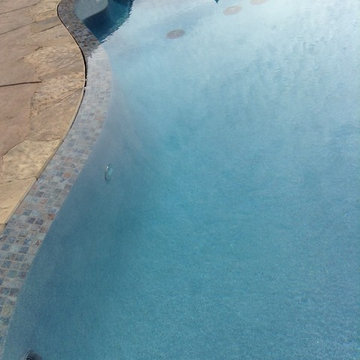
Example of a mountain style backyard stamped concrete and custom-shaped infinity pool fountain design in Sacramento
Example of a mountain style backyard stamped concrete and custom-shaped infinity pool fountain design in Sacramento
Find the right local pro for your project

 ROAM Architecture
This existing home was originally built circa 1919, and was ready for a major renovation. As was characteristic of the period in which the home was built, the existing spaces were small and closed in. The design concept included removing walls on first floor for a thoroughly updated and open living / dining / kitchen space, as well as creating a new first floor powder room and entry. Great care was taken to preserve and embrace original period details, including the wood doors and hardware (which were all refinished and reused), the existing stairs (also refinished), and an existing brick pier was exposed to restore some of the home’s inherent charm. The existing wood flooring was also refinished to retain the original details and character.
This photo highlights the home's original turned wood newel post, which was refinished as part of the renovation.
Photo Credit: Steve Dolinsky

 Blue Grouse Wine Cellars
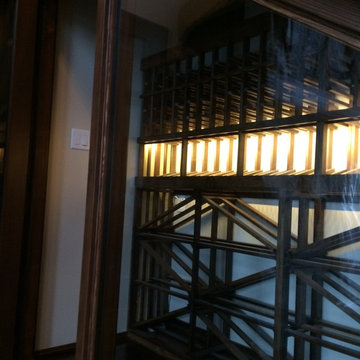
This under stairs wine cellar featured stained and lacquered racking and an insulated glass front wall for maximum visibility of bottles.
Photo Credit: Sebastian Burzynski

 Studio One | San Francisco
Mark Adams Pictures
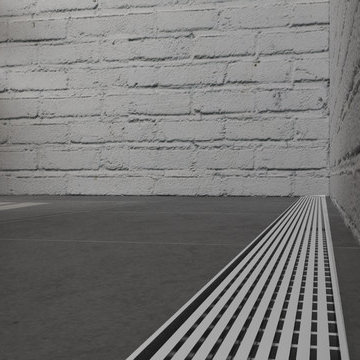
Example of a mid-sized minimalist master gray tile corner shower design in San Francisco with white walls
Example of a mid-sized minimalist master gray tile corner shower design in San Francisco with white walls

 Monical Design
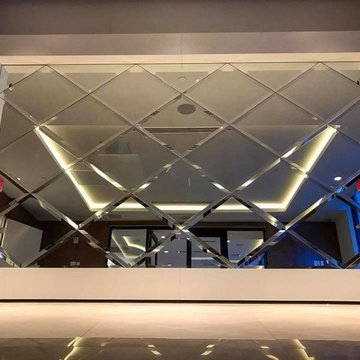
Oversized and underused was how our Client described their old furniture for this space. We were brought in to come up with a furniture plan and accessorizing details that would make the space livable and loveable again!




 Modern Whimsy Interiors
Kids' bedroom - bedroom and small modern girl carpeted kids' bedroom idea in Oklahoma City with beige walls


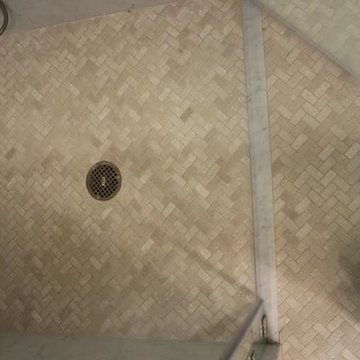
 Selvig Development Inc.
Example of a small trendy 3/4 mosaic tile floor alcove shower design in San Francisco with flat-panel cabinets, dark wood cabinets, blue walls, an undermount sink and marble countertops

 House of Funk
Photography by Laura Desantis-Olssen
Small minimalist red three-story stucco flat roof photo in New York
Small minimalist red three-story stucco flat roof photo in New York
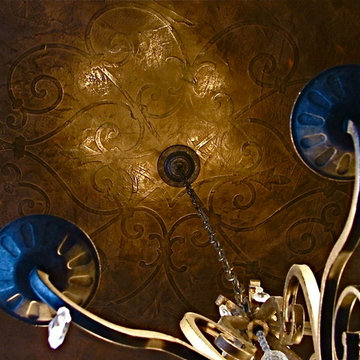
 Inspire By Color
Embossed medallion in a polished chocolate Venetian plaster
Mid-sized tuscan dining room photo in Raleigh
Mid-sized tuscan dining room photo in Raleigh

 Lucy and Company
design by beth keim, owner lucy and company, photos by mekenzie loli
Example of a transitional home design design in Charlotte
Example of a transitional home design design in Charlotte


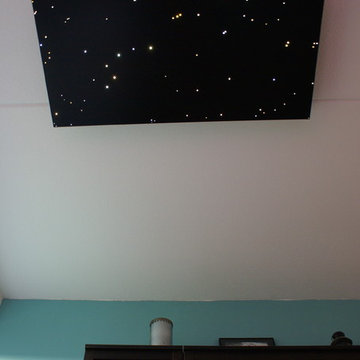
 Star Ceiling fiber optic LED light panels
Fiber optic led star ceiling light panels shooting falling stars twinkling sauna spa wellness resort starry night sky fibre lights acoustic boards tiles lighting twinkle
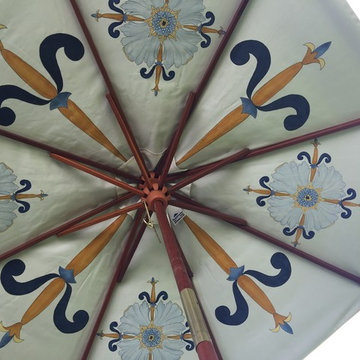
 Emilysumbrellas
original artwork by Enid McConnell
Emilys special outdoor fabric meant for artists brushstrokes (no bleed through)
Transitional patio photo in DC Metro
Transitional patio photo in DC Metro


7