
Search results for "Internet marketers" in Home Design Ideas

 Alexandra Crafton
Photo: Alexandra Crafton © 2016 Houzz
Inspiration for a country home design remodel in Louisville
Inspiration for a country home design remodel in Louisville
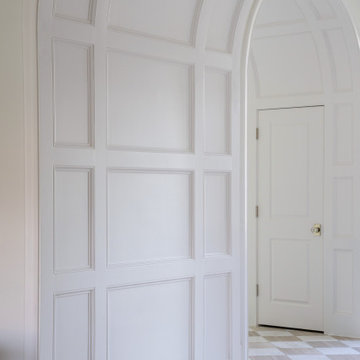
 Jessica Koltun Home
Located at 5827 Del Roy, this new construction home by Jessica Koltun Home reflects a refined approach to residential design, where architecture, proportion, and material selection come together seamlessly. Designed and built with a focus on clean lines and timeless curb appeal, the home showcases a balanced exterior elevation, cohesive finishes, and thoughtfully integrated details that elevate the overall structure.
From initial concept through construction, this project emphasizes functional layout planning and buildable design, ensuring both visual impact and long-term durability. Jessica Koltun Home worked closely within the construction process to deliver a home that feels intentional from every angle—blending modern and transitional elements with a focus on simplicity and structure.
As with all Jessica Koltun Home projects, 5827 Del Roy highlights a commitment to designing and building high-quality new construction homes while collaborating with builders to create cohesive, well-executed residential spaces.

Find the right local pro for your project







 Garden Insight
Traffic control for the trike path
Garden Insight
Example of a mountain style home design design in Perth
Example of a mountain style home design design in Perth





 Silver Maple Construction LLC
Photography by Susan Teare
Example of a large mountain style wooden u-shaped staircase design in Burlington with painted risers
Example of a large mountain style wooden u-shaped staircase design in Burlington with painted risers

 Martin Grace Interiors
Blue Stitch Photography
Mid-sized trendy master gray tile and porcelain tile porcelain tile home design photo in Phoenix with shaker cabinets, dark wood cabinets, a one-piece toilet, gray walls, an undermount sink and granite countertops
Mid-sized trendy master gray tile and porcelain tile porcelain tile home design photo in Phoenix with shaker cabinets, dark wood cabinets, a one-piece toilet, gray walls, an undermount sink and granite countertops





 Laidlaw Schultz architects
The project’s starting point was to understand the building’s original post and beam structure and to use that internal logic to formulate a sympathetic remodel. With an emphasis on the upper back unit, the owner’s private residence within this recently purchased Edward Killingsworth triplex, the first order of business was to strip the excess out and to return the complex to something that resembled the original. With a limited budget, the tact was to restore where possible, and to insert where needed, but always with a sympathetic eye. The kitchen quickly became the primary focus and it was soon realized that by removing the division between the existing galley and family room that the essence of the structural system could be revealed. Once opened the datum of the layered beams was adhered to with the kitchen reinforcing this overhead water line. The primary internal wall was then highlighted with a new wood veneer with the refrigerator recessed (borrowing a bit of space from the master closet) and the existing heater chromed.


 Unisoftware
Global outsourcing, software development, social media marketing services, and digital marketing services by UniSoftwares. Elevate your business with our advanced technology solutions we are working usa with customer 100% satisfaction rate.
41