
Search results for "Internet platform" in Home Design Ideas

 Susan Jablon
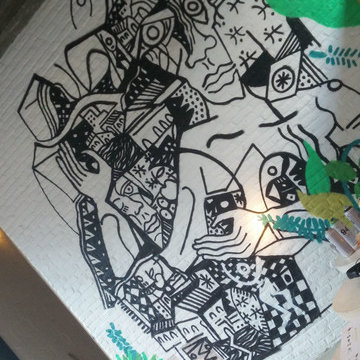
We can do this design in any color! Please contact for inquiries!
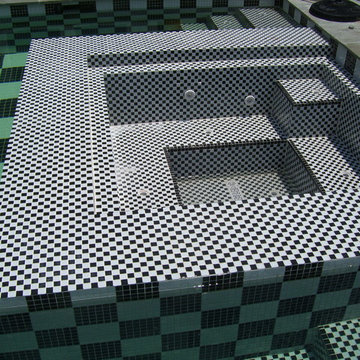
Huge trendy backyard stone and rectangular lap hot tub photo in New York
Huge trendy backyard stone and rectangular lap hot tub photo in New York


Find the right local pro for your project
 Kisha Gianni Designs

Small country porcelain tile and gray floor powder room photo in Santa Barbara with shaker cabinets, white cabinets, a one-piece toilet, white walls, an undermount sink, marble countertops, white countertops and a freestanding vanity



 Beaver Tile and Stone
OLYMPIA TILE | Himalaya; Light Grey 24x24 | This tile is available exclusively at Beaver Tile and Stone. Visit one of our five beautiful showrooms in Michigan!

 Lush Design Build, LLC.
New composite decking going in on a Fishers residence. Picture frame installation is a must. Composite or not. Let's kiss those butt ends on decks. Goodbye.

 Franco Design Group
Mid-sized transitional master black and white tile mosaic tile floor, multicolored floor and single-sink alcove shower photo in St Louis with green cabinets, a one-piece toilet, white walls, a hinged shower door and a built-in vanity

 First Impressions Interiors
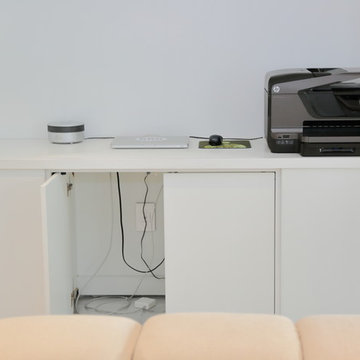
Desk area in office/den with view of outdoor water feature . Zen quality. Flush door cabinetry, wood top, Herman Miller Aeron Chair, built in file drawers, printer area, custom shelving





 nC2 architecture llc
A new, ground-up attached house facing Cooper Park in Williamsburg Brooklyn. The site is in a row of small 1950s two-story, split-level brick townhouses, some of which have been modified and enlarged over the years and one of which was replaced by this building.
The exterior is intentionally subdued, reminiscent of the brick warehouse architecture that occupies much of the neighborhood. In contrast, the interior is bright, dynamic and highly-innovative. In a nod to the original house, nC2 opted to explore the idea of a new, urban version of the split-level home.
The house is organized around a stair oriented laterally at its center, which becomes a focal point for the free-flowing spaces that surround it. All of the main spaces of the house - entry hall, kitchen/dining area, living room, mezzanine and a tv room on the top floor - are open to each other and to the main stair. The split-level configuration serves to differentiate these spaces while maintaining the open quality of the house.
A four-story high mural by the artist Jerry Inscoe occupies one entire side of the building and creates a dialog with the architecture. Like the building itself, it can only be truly appreciated by moving through the spaces.


 StoneUnlimited Kitchen and Bath Remodeling
This master bathroom is so luxurious and beautifully designed. Gorgeous White Onyx polished tiles are carried up the wall to the full height of the shower, that also surround the free-standing tub leading the eye upwards to the elegant crystal chandelier. A natural Dolomite Marble Mosaic Tile Medallion on the floor in front of the tub, ties in the design in the shower niches and shower floor. Heated flooring throughout, adds another level of luxury that makes it a warm and tranquil space for our clients to revivify and renew themselves every day.
This Stoneunlimited Master Bathroom Remodel features some of the following materials:
Waypoint Living Spaces Cabinets in Painted Pewter Glaze - so many storage options!! Pull out drawers included.
Shadow Storm Dolomite vanity tops
Delta Vero Collection & Accessories throughout in Chrome Finish
60" Draque Rectangle Tub
12x24 Elegance White Onyx Polished Porcelain tiles
Natural Dolomite Marble Mosaic tiles
Heated Flooring

 Attraction Lights
Fixtures designed and photographed by Attraction Lights, Lyle Braund
This is an example of a craftsman landscaping in Minneapolis.
This is an example of a craftsman landscaping in Minneapolis.


 Homes by C.M. Watson
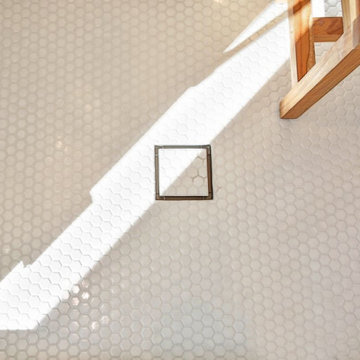
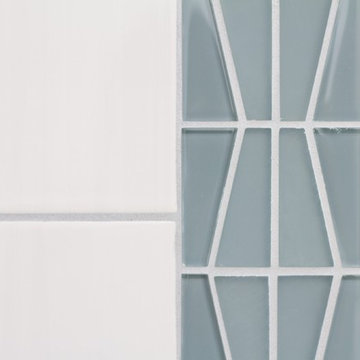
Inspiration for a mid-sized timeless 3/4 gray tile and glass tile bathroom remodel in Indianapolis


21