
Search results for "Internet platform" in Home Design Ideas

 S&W Kitchens
Example of a mid-sized beach style master white tile and mosaic tile slate floor and blue floor claw-foot bathtub design in Orlando with furniture-like cabinets, white cabinets, blue walls, an undermount sink and granite countertops




Find the right local pro for your project

 BIG Construction Inc.
Photos by Gagewood http://www.gagewoodphoto.com/
Inspiration for a mid-sized scandinavian master beige tile and stone tile porcelain tile and beige floor corner shower remodel in Sacramento with shaker cabinets, white cabinets, beige walls, an undermount sink and solid surface countertops
Inspiration for a mid-sized scandinavian master beige tile and stone tile porcelain tile and beige floor corner shower remodel in Sacramento with shaker cabinets, white cabinets, beige walls, an undermount sink and solid surface countertops

 consTRUSTY Carpentry
Modern master bathroom renovation, adding square footage. Rain , head and handheld showers. Floating double sink vanity with linen cabinet, hinged frost glass for the toilet room. This walk-in curb-less shower contemplate a huge lighted recessed medicine cabinet.
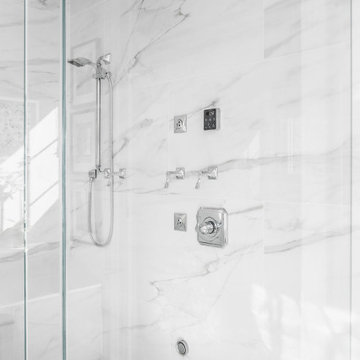
In the shower was added a niche, handheld, rain, and head shower, shower bench, light channel, and infinity linear tile inserted drain.


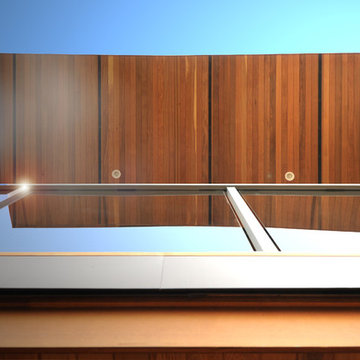
 Turkel Design
We designed the unique roofline of this custom home in accordance with the city’s strict height restrictions, carefully upheld to preserve beautiful views of the city, water, and Stanley Park. The result is a standing-seam metal roof that doubles as a tool—maximizing the region’s abundant rainfall by gathering rain water and funneling it into a Zen garden below.
The entire main level enjoys an open-concept plan and varying ceiling heights, creating a sense of variation throughout the house. The master suite, offering incredible views, is located opposite the secondary bedrooms, while three covered balconies provide multiple places to enjoy the outdoors, even in the rain.



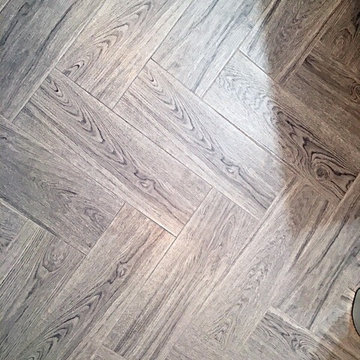


 Shannon Adamson Interior Design
A large unfinished basement was transformed into an entertainment space for friends and family of all ages. A mixture of stone and wood detailing make the space inviting, with a curved bar at the center of it all.





 Simply Cool LLC
frosted glass to let in light and not see the basement window wells.
Example of a mid-sized minimalist enclosed family room design in Salt Lake City
Example of a mid-sized minimalist enclosed family room design in Salt Lake City

 Pfuner Design - Miami Interior Designers
Interior Design by Pfuner Design
Large minimalist freestanding desk study room photo in Miami with white walls
Large minimalist freestanding desk study room photo in Miami with white walls





23