
Search results for "Internet poker" in Home Design Ideas
 HUSBAND FOR A DAY
AFTER!! The cabinets and layout was designed by Justing Farringon at Linden Kitchen & Bath. The kitchen was built by Douglas Leighton, Dale Leighton, Scott Vincent and Aaron Douthard. Painting with done by Shawn Rust.



Find the right local pro for your project
 Village Home Stores

Colorful wall and floor surfaces in a new home built in Bettendorf Iowa. Featured: Burgundy glossy double stack herringbone backsplash tile from Ceramic Tile Works Lifestyle Oasis series. Paramount RigidCORE luxury vinyl plank floating floor in Keystone Eagle ROck color. Custom tiled shower with Kaptur Verde Raku reeded texture wall tiles by Ceramic Tile Works. Tile and flooring by Village Home Stores for Silverthorne Homebuilders of the Quad Cities.

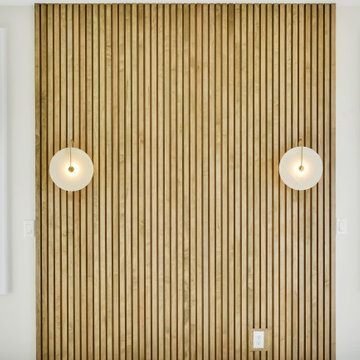


 Ace Garage Door Company
A full-view contemporary door in an office space
Shed - contemporary shed idea in San Diego
Shed - contemporary shed idea in San Diego
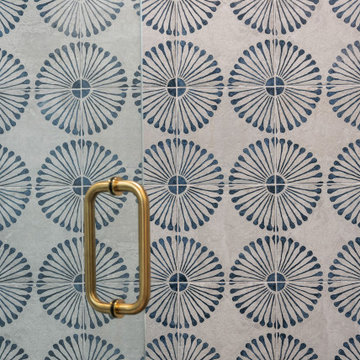

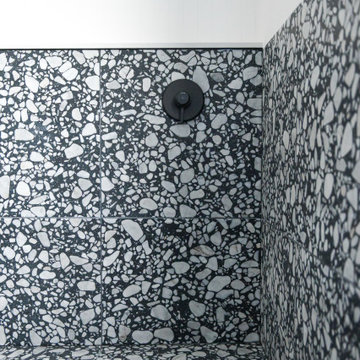

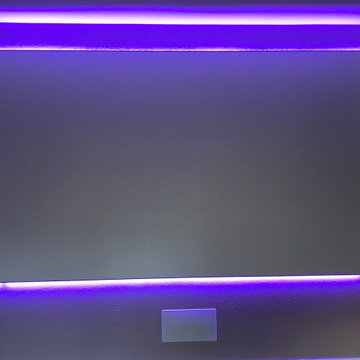
 Pure Sound & Vision
Dolby Atmos home theater. 135" led backlit screen. 4K Sony projector.
Home theater photo in Milwaukee with a projector screen
Home theater photo in Milwaukee with a projector screen
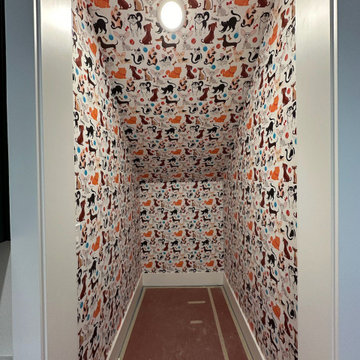
 Custom Wallcovering with Leo
Hallway wallpaper installation – Coral Gables, FL. This bright hallway was refreshed with coastal-style wallpaper featuring subtle coral silhouettes and a sandy white backdrop. Clean and calming, the design was chosen to echo the home’s Mediterranean architecture and was applied using paste-the-wall vinyl for long-term durability.

 Suite Outdoors- Phantom Screens
Custom Made StruXure Adjustable Pergola featuring fully enclosed sitting area with Phantom motorized screens for added privacy, wind and bug protection. Pergola also includes recessed dimmable LED lights, electric heater by Bromic and multi-colour accent lighting.


 Modulor
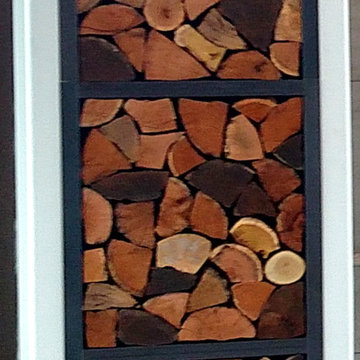
Built on a steep lakeside terrain, the Tsuga residence by Appareil Architecture is an ambitious project that required meticulous planning and flawless execution. Nestled within the rugged landscapes of Brownsburg-Chatham, Tsuga elevates a complex site to offer a seamless immersion in nature. Balancing the site’s constraints with a high level of finish, every phase of the project was designed to reconcile technical challenges with precision. Modulor expertly managed all collaborators, ensuring a level of detail that defines a project of this scale.
On the exterior, the building envelope combines durability with refinement. Carefully selected natural wood cladding interacts with a perforated screen that filters light and adds depth to the façade. The integration of openings was strategically planned to maximize views while maintaining a cohesive architectural expression.
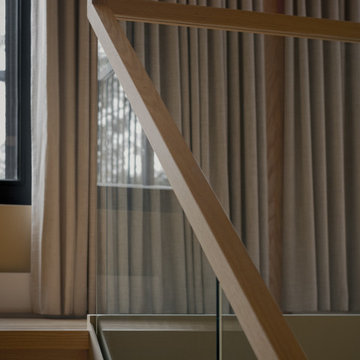
Inside, the materials and finishes reflect the same commitment to quality. Wooden paneling wraps the spaces, creating visual continuity and a warm atmosphere. The stainless steel kitchen, with its clean lines and custom design, introduces a striking contrast between modernity and natural textures. Every junction, every material transition was meticulously crafted to ensure a flawless result, with no compromises on durability or functionality.
Designed for an architectural historian and a musician and opera singer, Tsuga is the result of meticulous craftsmanship. A home built to stand the test of time, with an unwavering attention to detail.
 MD The Design Doctor
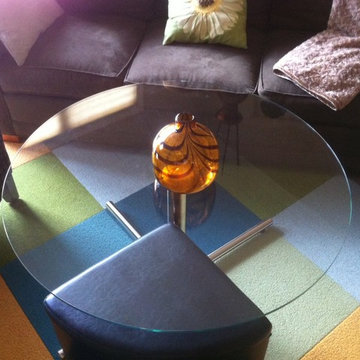
Round, glass top table with adjustable height goes from coffee/cocktail to dining height by pressing center button (under vase).
Inspiration for a contemporary living room remodel in Philadelphia
Inspiration for a contemporary living room remodel in Philadelphia




2