
Search results for "Internet progress" in Home Design Ideas
 Green Leaf Doors
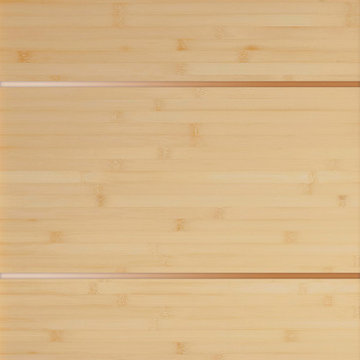
Flush bamboo door, five panel, horizontal grain natural.
Example of a minimalist home design design in San Luis Obispo
Example of a minimalist home design design in San Luis Obispo

 Reliance Surfaces
Exquisite dark surface, radiating sleekness and sophistication, making it an amazing choice for stunning countertops.
 Louis Poulsen USA
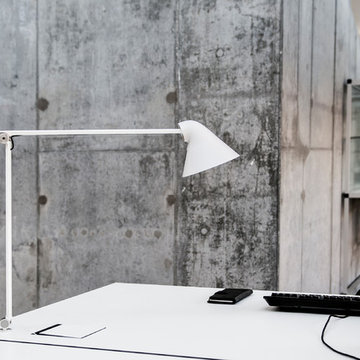
NJP
Design: Oki Sato
Finish: White or black, powder coated. Anodised aluminium springs.
Light source: 10W LED 3000K, CRI>90. Universal driver attached to cord.
Materials: Base: Steel. Arms and lamp head: Aluminium. Springs: Anodised aluminium.
Installation: Base, clamp or 10 or 12mm table pin
Find the right local pro for your project

 Creative Kitchen Designs
Small trendy u-shaped open concept kitchen photo in Orlando with an undermount sink, flat-panel cabinets, dark wood cabinets, granite countertops, stainless steel appliances and a peninsula







 Carpetland Carpet One Floor & Home
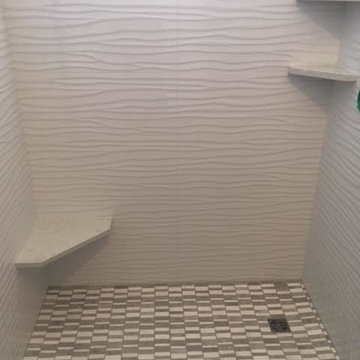
Though it is simple and sleek, it has texture and dimension.
Carpetland Carpet One
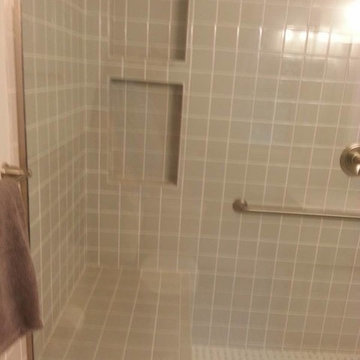
Inspiration for a timeless bathroom remodel in Cincinnati
Inspiration for a timeless bathroom remodel in Cincinnati




 AGM Home Store, LLC
Bathroom mirrors are often not the first thing that comes to mind during remodels, but they are a vital component to the space. After all, you use them every day — either to put on makeup, brush your teeth, shave, or give your look a final check before heading out the door. Bathroom vanity mirrors come in a wide range of styles, sizes and shapes, which ensures there's one for your budget and preference. At agmHomeStore, we specialize in shipping high-end bathroom products. As a result, you can order with confidence that your bathroom vanity mirror will be delivered to your home on time and in one piece. Every item that ships is packaged in such a way that ensures it is delivered to your home the way it was shipped out. Browse our large selection of European bathroom vanity mirror collections right here.
 User
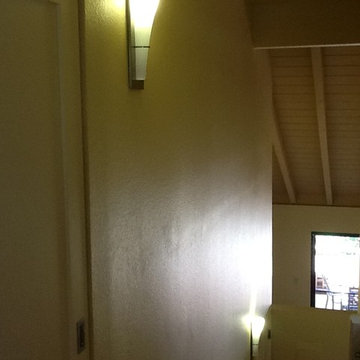
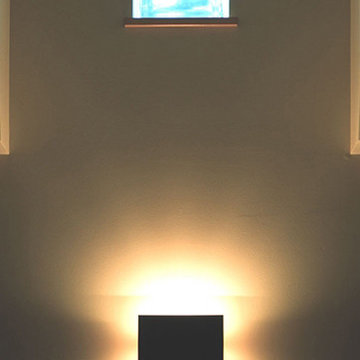
UserNew lighting provides plenty of decorative and safety lighting for this Maui condo staircase.
"Safety can be beautiful."
Designer: Michelle Turner, UDCP
 Tisdale Custom Builders, LLC
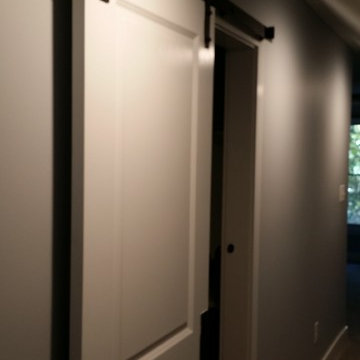
Sliding door on barn track to bathroom
Bathroom - modern bathroom idea in Raleigh
Bathroom - modern bathroom idea in Raleigh
 Fernando Rodriguez Studio
Design of front of closet with built in handles.
Huge island style gender-neutral walk-in closet photo with flat-panel cabinets and blue cabinets
Huge island style gender-neutral walk-in closet photo with flat-panel cabinets and blue cabinets

 Advance Design Studio, Ltd.
When Tom and Michelle Stien decided to remodel their kitchen, they chose Advance Design Studio to make it happen. They were looking for an innovative design that would open up an awkward wall, and we're hoping to remove some half walls that closed off their family room. "Of all the people we had come and give us quotes for our project, ADS/Scott, was the only one who came in with an idea right off the bat for what we could do. His knowledge of design and code was evident from the start," said the Stiens.
The new design increased the seating area with a large peninsula, and the cooking area was expanded to accommodate Tom's cooking skills. A warming drawer was incorporated beneath a nearly hidden microwave drawer, along with a clever pull out for increased pantry storage. A built in message board area was custom designed for kids art and family communication. Roll out trays grace every base cabinet for easy pull out storage and a single floating shelf ties the contemporary kitchen design together. Starlight quartz countertops create ease of clean up, and the look is finished off with sharp gray and white mosaic backsplash tiles.
The Stiens really liked a clean modern look, so the new crisp transitional kitchen design incorporated bright white shaker cabinetry from Medallion with gray and metal accents along with a modern feel. "Scott's presentation of what we could expect with ADS was clear and concise. He gave us a great deal of confidence in how the project would be handled".
Homeowners are frequently concerned about project budgets that get quickly get out of control. "Scott's quote was well thought out, organized and offered options based on our budget," said Michelle. "I was worried about the project budget changing as we went through the process, but they did a good job managing the situation and minimized change orders as much as possible."
When asked about their overall experience with their kitchen renovation he Stien's said; "Scott, Justin, Matt and Jason were great! They were all very friendly, personable, responsible and trustworthy. Advance Design definitely met and exceeded our expectations. Remodeling is a very challenging process to endure, but ADS minimized discomfort and inconvenience as much as possible and kept on schedule. The end result was well worth the investment in time and money."
Designer: Scott Christensen
Photographer: Joe Nowak




 Ariana Designs & Interiors
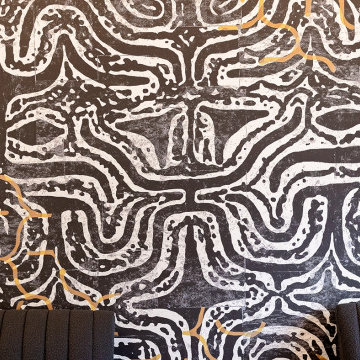
This dining area stands as the central gathering space of the office, embodying a creative and functional approach to commercial interior design. A bold abstract mural serves as a captivating focal point, drawing attention and encouraging conversation. The pairing of ribbed fabric benches with sleek wooden chairs strikes the perfect balance between comfort and elegance. Modern pendant lighting elevates the atmosphere, creating an ideal setting for informal meetings and team discussions.
27