
Search results for "Internet resources" in Home Design Ideas
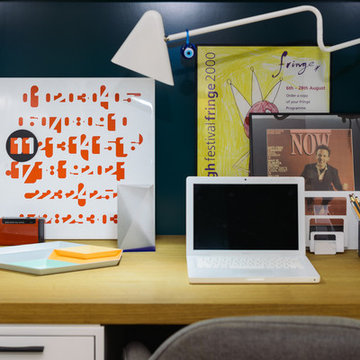
 Michael K Chen Architecture
Pocket Office. Brooklyn, NY - MKCA//Michael Chen Architecture. Secret home office makes use of a former closet space. Integrated with a large sliding door, display shelving, and new pullout storage and hanging units.
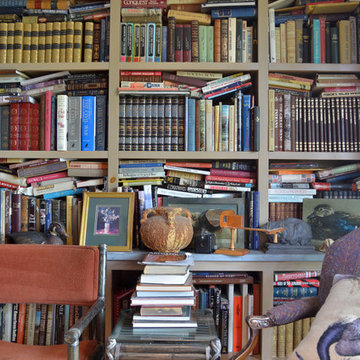
 Sarah Greenman
Photo: Sarah Greenman © 2015 Houzz
Inspiration for a cottage home design remodel in Boise
Inspiration for a cottage home design remodel in Boise

Find the right local pro for your project

 Seves Glass Block Inc
Make a statement! Have a wall of windows that need replacing? Looking for design inspiration for an industrial project that needs some flair without breaking the budget? As you can see, glass block makes for a very dramatic statement! Visit sevesglassblockinc.com for industrial application ideas and more!










 Webber Coleman Woodworks
McGinnis Leathers
Inspiration for a transitional home design remodel in Atlanta
Inspiration for a transitional home design remodel in Atlanta

 Susan Yeley Homes
Natural, calm, family-centered. This client knew what she wanted and just needed some assistance getting there. Susan helped her out with imagery and product research, a first floor furniture plan and several working meetings to nail down the built-in functionality and look in the dining-room-turned-office/family drop-zone. Cork floors installed throughout give the home a warm and eco-friendly foundation. Pine-cones, tree trunk cookies, plants and lots of unstained wood make the family's focus on nature clear. The result: a beautiful and light-filled but relaxed and practical family space.
Carpenter/Contractor: Sam Dennis
From the client: We hired Susan to assist with a downstairs remodel. She brings a personalization that feels like getting advice from a family member at the same time adding helpful details of her industry knowledge. Her flexibly in work style allows her to come with plans fully researched and developed or to advise, plan and draw on the spot. She has been willing to do as much as we needed or to let us roll with our own ideas and time frame and consult with her as needed.


 Hoffman Grayson Architects LLP
The walls in the Kitchen are finished in Japanese stucco. This goes on over a troweled scratch coat. The finish coats consists os a troweled mixture of clay, grass, straw and water. I applied this myself on all of the Kitchen and Mud Room walls, between the oak floor moulding and the maple frieze board. It is extremely durable.
Photo by Glen Grayson, AIA


 Petra Custom Builders
Bedroom - large 1950s master dark wood floor bedroom idea in Denver with white walls and no fireplace

 MARGARITA BRAVO
This master bathroom is an oasis of clean, bright design with an abundance of natural light. Our Miami clients wanted a contemporary space, and we gave them hyper modernism with custom materials imported from Italy. A glass walk-in shower with sleek fixtures is a subtle touch to balance the dramatic artwork. Our favorite feature in this master bath is the hand-made mosaic micro tile wall.
---
Project designed by Miami interior designer Margarita Bravo. She serves Miami as well as surrounding areas such as Coconut Grove, Key Biscayne, Miami Beach, North Miami Beach, and Hallandale Beach.
For more about MARGARITA BRAVO, click here: https://www.margaritabravo.com/
To learn more about this project, click here:
https://www.margaritabravo.com/portfolio/englewood-master-bath-renovation/


 David Wilds Patton Lighting Design
Example of a mid-sized trendy wooden straight open and metal railing staircase design in San Francisco

 Kitchen & Bath by Design LLC
Inspiration for a mid-sized contemporary l-shaped light wood floor and gray floor kitchen remodel with an undermount sink, flat-panel cabinets, quartzite countertops, gray backsplash, ceramic backsplash, stainless steel appliances, an island and gray countertops


5