
Search results for "Internet" in Home Design Ideas

 Forteza Aparicio Interiores
Eugeni Pons
Example of a mid-sized trendy built-in desk study room design in Barcelona with black walls and no fireplace
Example of a mid-sized trendy built-in desk study room design in Barcelona with black walls and no fireplace

 42 North | DESIGN…at your doorstep®
Inspiration for a contemporary tile patio remodel in Grand Rapids with a roof extension and a bbq area
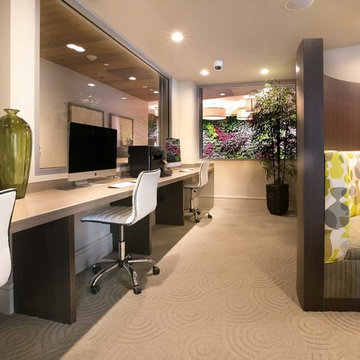
 Beasley & Henley Interior Design
To compliment this indoor-outdoor vision, Beasley choose a mix of simple, natural materials, such as concrete, wood, stone and steel. These common materials were used in inventive ways to create interest and to keep the connection to the exteriors.
Textural chiseled stone was juxtaposed with sleek quartz countertops; wood and concrete were mixed to form unexpected flooring patterns; wood and steel were designed to form the unique stair case extending into the balcony, central to the gathering and amenity areas; lineal walls patterns were designed out of striated wood selections, and exposed brick was specified for the large 2-story glass entry foyer wall.
One of the most captivating of Beasley & Henley’s design elements is the ‘living wall’ which holds greenery and live plants all year long.
Find the right local pro for your project

 Bravas Boca Raton
Modern home front entry features a voice over Internet Protocol Intercom Device to interface with the home's Crestron control system for voice communication at both the front door and gate.
Signature Estate featuring modern, warm, and clean-line design, with total custom details and finishes. The front includes a serene and impressive atrium foyer with two-story floor to ceiling glass walls and multi-level fire/water fountains on either side of the grand bronze aluminum pivot entry door. Elegant extra-large 47'' imported white porcelain tile runs seamlessly to the rear exterior pool deck, and a dark stained oak wood is found on the stairway treads and second floor. The great room has an incredible Neolith onyx wall and see-through linear gas fireplace and is appointed perfectly for views of the zero edge pool and waterway. The center spine stainless steel staircase has a smoked glass railing and wood handrail.
Photo courtesy Royal Palm Properties

 MONACO® Audio Video & Automation
Living Room featuring Samsung TV controlled by Crestron
Inspiration for a timeless living room remodel in Los Angeles
Inspiration for a timeless living room remodel in Los Angeles



Example of a mid-sized transitional enclosed medium tone wood floor and brown floor family room library design in New York with beige walls, a wall-mounted tv and no fireplace

 SAV Digital Environments
Whitney Kamman Photography
Example of a mid-sized minimalist open concept living room design with white walls, a standard fireplace, a tile fireplace and a wall-mounted tv
Example of a mid-sized minimalist open concept living room design with white walls, a standard fireplace, a tile fireplace and a wall-mounted tv
 SAV Digital Environments
Audrey Hall Photography
Inspiration for a large contemporary brown two-story stone flat roof remodel
Inspiration for a large contemporary brown two-story stone flat roof remodel


 Diana L. Frucci ASID
This room is the Media Room in the 2016 Junior League Shophouse. This space is intended for a family meeting space where a multi generation family could gather. The idea is that the kids could be playing video games while their grandparents are relaxing and reading the paper by the fire and their parents could be enjoying a cup of coffee while skimming their emails. This is a shot of the wall mounted tv screen, a ceiling mounted projector is connected to the internet and can stream anything online. Photo by Jared Kuzia.
 ioty, inc.
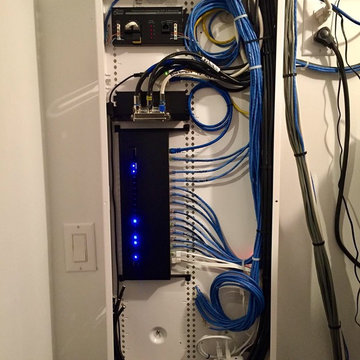
Cameras are only as good as the power and internet behind them. Battery-backed networking and a cellular failover keep eyes on the house when the grid goes down. The full pre-season rundown: https://iotypro.com/hurricane-ready-smart-home-miami

 Kathleen Jacobson, The Couture Closet
The Couture Closet
Mid-sized elegant women's medium tone wood floor walk-in closet photo in Dallas with raised-panel cabinets and white cabinets
Mid-sized elegant women's medium tone wood floor walk-in closet photo in Dallas with raised-panel cabinets and white cabinets
 Beasley & Henley Interior Design
The largest space of the project is the Cyber Cafe. Its focal point is the three curved built-in benches with custom internet tables and side seating that is mobile for flexibility.


 Faux Home | Home & Hue
Richard Ginn
As they say, a picture is worth a thousand words! Many of these photos appear on the MLS listing, so it is important to stage the rooms so that they show well on the internet.

 SAV Digital Environments
Whitney Kamman Photography
Inspiration for a large contemporary brown two-story mixed siding gable roof remodel with a shingle roof
Inspiration for a large contemporary brown two-story mixed siding gable roof remodel with a shingle roof

 Authentic Woodcraft
Inspiration for a mid-sized timeless built-in desk study room remodel in Seattle with white walls and no fireplace
16