
Search results for "Internet" in Home Design Ideas
 OneTouch Automation Inc
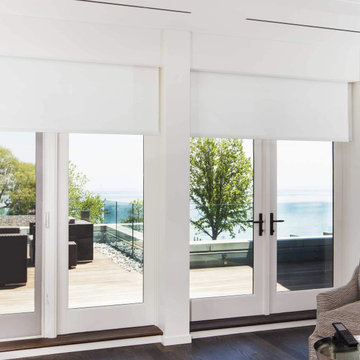
Simple centralized control of 16 audio zones, 8 large HDTV’s and 8 security cameras
− Crestron Keypad, Remote, V-Panel and Wireless Touch Panel user interface
− iPad and iPhone control capability
− Seamless integration of satellite radio, internet steaming, satellite TV, Blu‐Ray and Digital Content Sharing.
− Limited cable runs: Using a combination of wireless signal and Crestron technology,
−OneTouch was able to keep cable runs to a bare minimum, with most runs restricted to a single cat‐5e cable, thanks to Crestron Digital Media
− Elegant local controls that blend seamlessly into the decor of the home
− A media server system that streamlines storage and retrieval of digital content
− Affordable understandable wireless controls pads everywhere they are needed in the house
− Timely supply of product and ease of assembly that resulted in less disruption for the client
and lower labour costs
 Paragon Living
This luxury apartment building is on the block of Winnipeg’s best strips for food, drinks and social fun. 653 McMillan Avenue is an upscale apartment building. Its classic McMillan / Corydon living will be suited for those who are looking for upscale lifestyle residences.
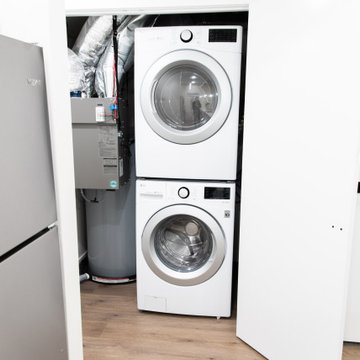
Each of the six two-bedrooms suites has a private walk out balcony, as well as a high level of finish and detailing including nine-foot ceilings, quartz countertops, stainless steel kitchen appliances, and in-suite laundry. Free high speed internet will also be available to all residents.
This three-storey building is distinctively clad in James Hardie shaker siding, acrylic stucco, and aluminum siding highlights. There will be two vestibules on the main floor serviced by front and rear entry stairways, as well as six outdoor parking stalls.
 Paragon Living
This luxury apartment building is on the block of Winnipeg’s best strips for food, drinks and social fun. 653 McMillan Avenue is an upscale apartment building. Its classic McMillan / Corydon living will be suited for those who are looking for upscale lifestyle residences.
Each of the six two-bedrooms suites has a private walk out balcony, as well as a high level of finish and detailing including nine-foot ceilings, quartz countertops, stainless steel kitchen appliances, and in-suite laundry. Free high speed internet will also be available to all residents.
This three-storey building is distinctively clad in James Hardie shaker siding, acrylic stucco, and aluminum siding highlights. There will be two vestibules on the main floor serviced by front and rear entry stairways, as well as six outdoor parking stalls.
Find the right local pro for your project

 The Coveted Kitchen
Bradley Strahan
Example of a transitional kitchen/dining room combo design in Chicago with beige walls
Example of a transitional kitchen/dining room combo design in Chicago with beige walls


 Into the Garden Room
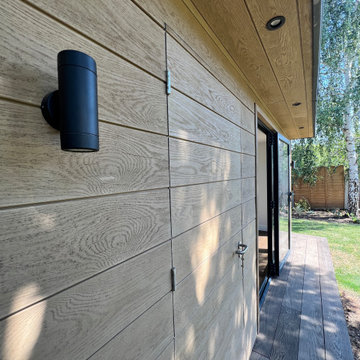
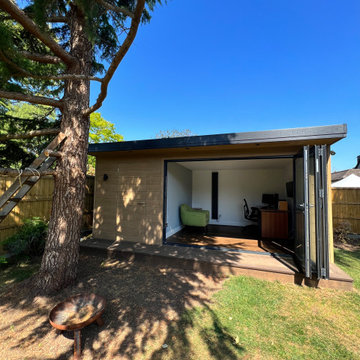
We love how this room sits behind the Pine tree which also acts as shading from the full sun.
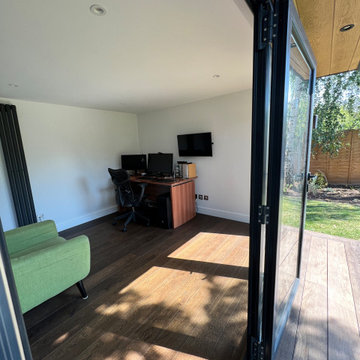
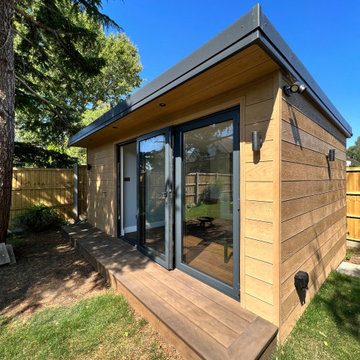
This room was based on our Dawn design with a small canopy, The clients wanted a multi-functioning garden room that provided the correct conditions for general storage as well as a separate home office.
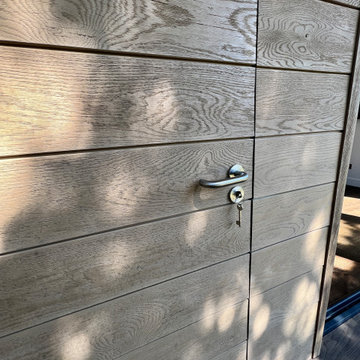
Externally, the room was clad in Millboard composite Shadow line Golden oak fitted horizontally.
and was further complemented with millboard antique Oak decking.
Internally the room featured a Vertical electric heater and was powered and complemented with armoured electrical power cable down the side of the garden along with triple CAT 6 cable to enable high-specification internet connection to the garden room.
Fenestration was 3 leaf bifold doors.
The storage area was completed with a hidden door in the Millboard cladding, and fitted out with innovative bike storage and racking.
The lighting was on auto sensors and featured up/down lights in matt black
 Into the Garden Room
We love how this room sits behind the Pine tree which also acts as shading from the full sun.
This room was based on our Dawn design with a small canopy, The clients wanted a multi-functioning garden room that provided the correct conditions for general storage as well as a separate home office.
Externally, the room was clad in Millboard composite Shadow line Golden oak fitted horizontally.
and was further complemented with millboard antique Oak decking.
Internally the room featured a Vertical electric heater and was powered and complemented with armoured electrical power cable down the side of the garden along with triple CAT 6 cable to enable high-specification internet connection to the garden room.
Fenestration was 3 leaf bifold doors.
The storage area was completed with a hidden door in the Millboard cladding, and fitted out with innovative bike storage and racking.
The lighting was on auto sensors and featured up/down lights in matt black
 Into the Garden Room
We love how this room sits behind the Pine tree which also acts as shading from the full sun.
This room was based on our Dawn design with a small canopy, The clients wanted a multi-functioning garden room that provided the correct conditions for general storage as well as a separate home office.
Externally, the room was clad in Millboard composite Shadow line Golden oak fitted horizontally.
and was further complemented with millboard antique Oak decking.
Internally the room featured a Vertical electric heater and was powered and complemented with armoured electrical power cable down the side of the garden along with triple CAT 6 cable to enable high-specification internet connection to the garden room.
Fenestration was 3 leaf bifold doors.
The storage area was completed with a hidden door in the Millboard cladding, and fitted out with innovative bike storage and racking.
The lighting was on auto sensors and featured up/down lights in matt black


 Main Line Kitchen Design
The best kitchen showroom in your area may be closer closer than you think. The four designers there are some of the most experienced award winning kitchen designers in the Delaware Valley. They design in and sell 6 national cabinet lines. And their pricing for cabinetry is slightly less than at home centers in apples to apples comparisons. Where is this kitchen showroom and how come you don’t remember seeing it when it is so close by? It’s in your own home!
Main Line Kitchen Design brings all the same samples you select from when you travel to other showrooms to your home. We make design changes on our laptops in 20-20 CAD with you present usually in the very kitchen being renovated. Understanding what designs will look like and how sample kitchen cabinets, doors, and finishes will look in your home is easy when you are standing in the very room being renovated. Design changes can be emailed to you to print out and discuss with friends and family if you choose. Best of all our design time is free since it is incorporated into the very competitive pricing of your cabinetry when you purchase a kitchen from Main Line Kitchen Design.
Finally there is a kitchen business model and design team that carries the highest quality cabinetry, is experienced, convenient, and reasonably priced. Call us today and find out why we get the best reviews on the internet or Google us and check. We look forward to working with you.
As our company tag line says:
“The world of kitchen design is changing…”
Scott Fredrick Photography
 Into the Garden Room
We love how this room sits behind the Pine tree which also acts as shading from the full sun.
This room was based on our Dawn design with a small canopy, The clients wanted a multi-functioning garden room that provided the correct conditions for general storage as well as a separate home office.
Externally, the room was clad in Millboard composite Shadow line Golden oak fitted horizontally.
and was further complemented with millboard antique Oak decking.
Internally the room featured a Vertical electric heater and was powered and complemented with armoured electrical power cable down the side of the garden along with triple CAT 6 cable to enable high-specification internet connection to the garden room.
Fenestration was 3 leaf bifold doors.
The storage area was completed with a hidden door in the Millboard cladding, and fitted out with innovative bike storage and racking.
The lighting was on auto sensors and featured up/down lights in matt black
 Into the Garden Room
We love how this room sits behind the Pine tree which also acts as shading from the full sun.
This room was based on our Dawn design with a small canopy, The clients wanted a multi-functioning garden room that provided the correct conditions for general storage as well as a separate home office.
Externally, the room was clad in Millboard composite Shadow line Golden oak fitted horizontally.
and was further complemented with millboard antique Oak decking.
Internally the room featured a Vertical electric heater and was powered and complemented with armoured electrical power cable down the side of the garden along with triple CAT 6 cable to enable high-specification internet connection to the garden room.
Fenestration was 3 leaf bifold doors.
The storage area was completed with a hidden door in the Millboard cladding, and fitted out with innovative bike storage and racking.
The lighting was on auto sensors and featured up/down lights in matt black
 Paragon Living
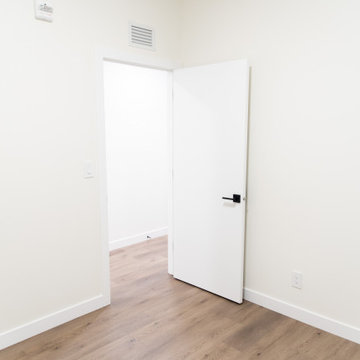
This luxury apartment building is on the block of Winnipeg’s best strips for food, drinks and social fun. 653 McMillan Avenue is an upscale apartment building. Its classic McMillan / Corydon living will be suited for those who are looking for upscale lifestyle residences.
Each of the six two-bedrooms suites has a private walk out balcony, as well as a high level of finish and detailing including nine-foot ceilings, quartz countertops, stainless steel kitchen appliances, and in-suite laundry. Free high speed internet will also be available to all residents.
This three-storey building is distinctively clad in James Hardie shaker siding, acrylic stucco, and aluminum siding highlights. There will be two vestibules on the main floor serviced by front and rear entry stairways, as well as six outdoor parking stalls.
 Paragon Living
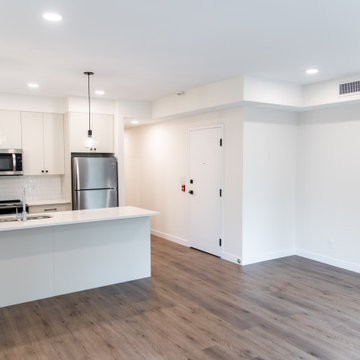
This luxury apartment building is on the block of Winnipeg’s best strips for food, drinks and social fun. 653 McMillan Avenue is an upscale apartment building. Its classic McMillan / Corydon living will be suited for those who are looking for upscale lifestyle residences.
Each of the six two-bedrooms suites has a private walk out balcony, as well as a high level of finish and detailing including nine-foot ceilings, quartz countertops, stainless steel kitchen appliances, and in-suite laundry. Free high speed internet will also be available to all residents.
This three-storey building is distinctively clad in James Hardie shaker siding, acrylic stucco, and aluminum siding highlights. There will be two vestibules on the main floor serviced by front and rear entry stairways, as well as six outdoor parking stalls.
 Into the Garden Room
We love how this room sits behind the Pine tree which also acts as shading from the full sun.
This room was based on our Dawn design with a small canopy, The clients wanted a multi-functioning garden room that provided the correct conditions for general storage as well as a separate home office.
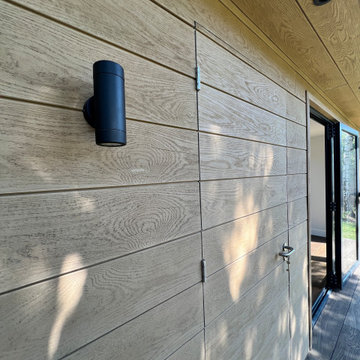
Externally, the room was clad in Millboard composite Shadow line Golden oak fitted horizontally.
and was further complemented with millboard antique Oak decking.
Internally the room featured a Vertical electric heater and was powered and complemented with armoured electrical power cable down the side of the garden along with triple CAT 6 cable to enable high-specification internet connection to the garden room.
Fenestration was 3 leaf bifold doors.
The storage area was completed with a hidden door in the Millboard cladding, and fitted out with innovative bike storage and racking.
The lighting was on auto sensors and featured up/down lights in matt black
 Paragon Living
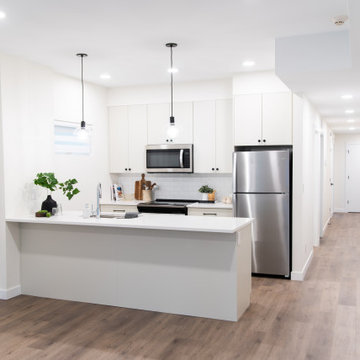
This luxury apartment building is on the block of Winnipeg’s best strips for food, drinks and social fun. 653 McMillan Avenue is an upscale apartment building. Its classic McMillan / Corydon living will be suited for those who are looking for upscale lifestyle residences.
Each of the six two-bedrooms suites has a private walk out balcony, as well as a high level of finish and detailing including nine-foot ceilings, quartz countertops, stainless steel kitchen appliances, and in-suite laundry. Free high speed internet will also be available to all residents.
This three-storey building is distinctively clad in James Hardie shaker siding, acrylic stucco, and aluminum siding highlights. There will be two vestibules on the main floor serviced by front and rear entry stairways, as well as six outdoor parking stalls.
 Paragon Living
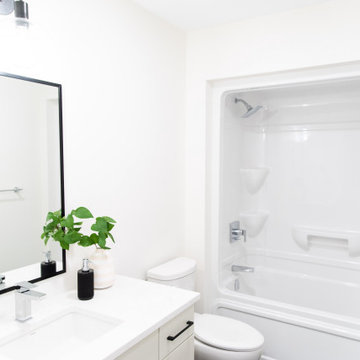
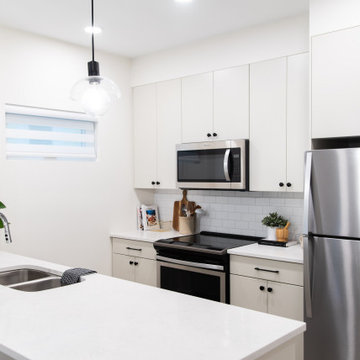
This luxury apartment building is on the block of Winnipeg’s best strips for food, drinks and social fun. 653 McMillan Avenue is an upscale apartment building. Its classic McMillan / Corydon living will be suited for those who are looking for upscale lifestyle residences.
Each of the six two-bedrooms suites has a private walk out balcony, as well as a high level of finish and detailing including nine-foot ceilings, quartz countertops, stainless steel kitchen appliances, and in-suite laundry. Free high speed internet will also be available to all residents.
This three-storey building is distinctively clad in James Hardie shaker siding, acrylic stucco, and aluminum siding highlights. There will be two vestibules on the main floor serviced by front and rear entry stairways, as well as six outdoor parking stalls.
 Paragon Living
This luxury apartment building is on the block of Winnipeg’s best strips for food, drinks and social fun. 653 McMillan Avenue is an upscale apartment building. Its classic McMillan / Corydon living will be suited for those who are looking for upscale lifestyle residences.
Each of the six two-bedrooms suites has a private walk out balcony, as well as a high level of finish and detailing including nine-foot ceilings, quartz countertops, stainless steel kitchen appliances, and in-suite laundry. Free high speed internet will also be available to all residents.
This three-storey building is distinctively clad in James Hardie shaker siding, acrylic stucco, and aluminum siding highlights. There will be two vestibules on the main floor serviced by front and rear entry stairways, as well as six outdoor parking stalls.
 Into the Garden Room
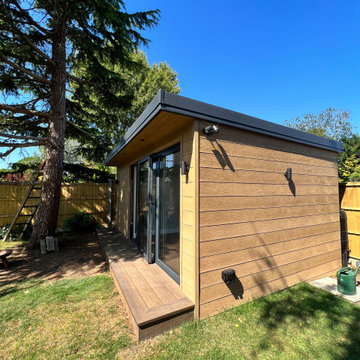
We love how this room sits behind the Pine tree which also acts as shading from the full sun.
This room was based on our Dawn design with a small canopy, The clients wanted a multi-functioning garden room that provided the correct conditions for general storage as well as a separate home office.
Externally, the room was clad in Millboard composite Shadow line Golden oak fitted horizontally.
and was further complemented with millboard antique Oak decking.
Internally the room featured a Vertical electric heater and was powered and complemented with armoured electrical power cable down the side of the garden along with triple CAT 6 cable to enable high-specification internet connection to the garden room.
Fenestration was 3 leaf bifold doors.
The storage area was completed with a hidden door in the Millboard cladding, and fitted out with innovative bike storage and racking.
The lighting was on auto sensors and featured up/down lights in matt black
 Paragon Living
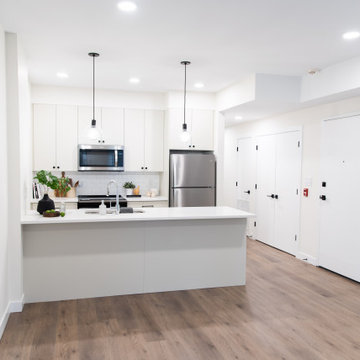
This luxury apartment building is on the block of Winnipeg’s best strips for food, drinks and social fun. 653 McMillan Avenue is an upscale apartment building. Its classic McMillan / Corydon living will be suited for those who are looking for upscale lifestyle residences.
Each of the six two-bedrooms suites has a private walk out balcony, as well as a high level of finish and detailing including nine-foot ceilings, quartz countertops, stainless steel kitchen appliances, and in-suite laundry. Free high speed internet will also be available to all residents.
This three-storey building is distinctively clad in James Hardie shaker siding, acrylic stucco, and aluminum siding highlights. There will be two vestibules on the main floor serviced by front and rear entry stairways, as well as six outdoor parking stalls.
39