
Search results for "Internet" in Home Design Ideas
 Hudson Place Realty
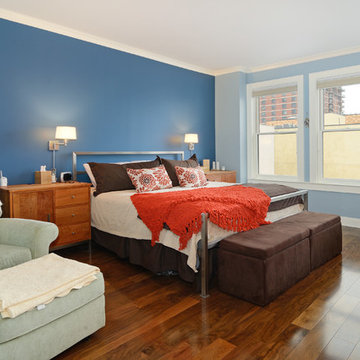
Property marketed by Hudson Place Realty - Exquisite Penthouse with 2 fabulous outdoor spaces, 2 car garage parking & floor to ceiling windows with southern exposure. This singular 2505 sq. ft. home features 3 bedrooms, 3.5 baths and a 2nd floor family room with custom dry bar, granite counters and access to your private deck with NYC views. The living room highlights a gas fireplace, crown moldings, surround sound and sliding glass doors to your stone covered terrace. A contemporary chef’s kitchen with Black Galaxy granite counters, Bosch and Thermador appliances, wine fridge & stone floors is a chef’s dream. The Master BR suite has a spectacularly large walk-in closet plus additional closet space and en-suite bath with double sinks, glass shower and Japanese soaking tub. An elegant honed granite staircase leads to your family room and deck outfitted with water and electric. Large laundry room with over-sized LG washer and dryer. This home has more closet space than you’ll ever need – all of it complete with custom adjustable shelving. 8 X 4 private storage area located next to your 2 car tandem parking space complements what this unit already has to offer. Additional features include: Every room wired for Fios and internet. Custom Hunter Douglas blinds, Whole house humidifier, Honeywell Prestige HD digital thermostat & triple paned sound proof windows on the southern side.New construction steel and concrete building boasting common playroom and unique playground with water feature.

 Studio TOOP
design: Carrie Preston (Studio TOOP) and Jasper Helmantel (Cruydt Hoeck), 2011
location: Appeltern, NL
status: built in 2012 by Appeltern Model Garden Complex
photos: Olga van Saane, October 2013
Designed as assignment from both the Dutch gardening magazine Groei & Bloei and the television and radio nature program Vara's Vroege Vogels, this garden serves as a model of how homeowners can incorporate lots of plant life and wildlife into the design but without sacrificing practicality or aesthetics. The garden is deliberately contemporary in its style to emphasize that nature-rich gardens need not look a certain way - insects and birds don't care if the lines are straight or curved.
At the same time the garden makes use of affordable, simple, no-nonsense materials. The 40x60 cm paving stones are one of the most common and affordable paving options in the Netherlands, available en masse for free on the Internet. Conceptually we imagined a garden completely paved with the tiles (as to many gardens are) and what would happen if took out some of these stones, used them to build benches and structure and added plants where the tiles had been. In the construction of the benches we include other materials such as bamboo sticks and insulation bricks that create habitat for insects such as solitary bees.
The plant palette is based on a selection of native and host plants in combination with the 26 plants plan set up by Groei & Boei -- a list of plants aimed at making the use of more plants in gardens accessible and less intimidating. The choice for the number 26 corresponds with the number of letters in the alphabet in line with the famous Dutch garden designer Mien Ruy's comment that if we only need 26 letters to create a whole language, we should be able to combine and mix 26 plants to express far more than we think.
 Dream Home Construction
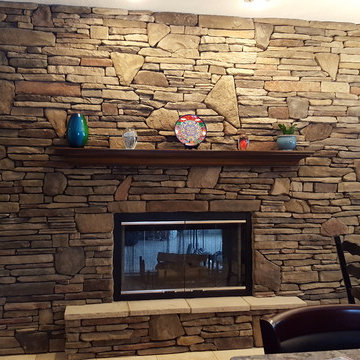
Our client contacted us regarding the fireplace he was building in his new home. He decided to
be a general contractor and build his house himself, he bought blue prints over the internet.
However after framing the home he realized that his fireplace in the main portion of the house
was out of proportion . He wanted this fireplace to be the focal point of his home.
Client’s Desires:
• Larger Fireplace
• Wall of Stone
• Large Mantel proportion to the size of the fireplace
When we first meet our client at his new home, the framing of the fireplace was approx. 6 feet
wide and 18 ft. high. After talking to him, we both felt that the fireplace needed to be a lot larger
to give that dramatic look, he was looking for. We also suggested, because the wall wrapped into
the kitchen that he should have a two sided fireplace with the other side facing his kitchen.
We started by re-framing the fireplace to 12.5 feet wide, because of the size we enlarged the
insert to 48" opening. We realized when ordering the stone for the fireplace that the weight of
the stone was going to be very heavy. When looking at the framing of the house, we got an
structural engineer involved to determine the stone weight and beams in the home and that the
wall was not a load bearing wall. It was determined that we had to add an additional 6 LVL
beams between the two load barring steel beams, to support the weight of the stone.
The stone is a 70/30 mix to give it a more rustic look, we wrapped the stone around the wall into
the kitchen to give it a beefy look.
We had two custom mantels made, the living room mantel is made of alder wood and is 8.5 feet
long with a two tier step with custom corbels. The homeowner chose a distress look.
The kitchen mantel is more elegant with custom molding to match their kitchen cabinets.
Find the right local pro for your project
 Chris Rossetti at Main Line Kitchen Design
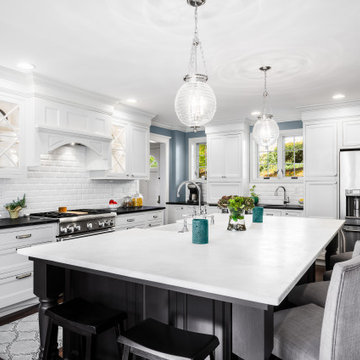
Main Line Kitchen Design's unique business model allows our customers to work with the most experienced designers and get the most competitive kitchen cabinet pricing.
How does Main Line Kitchen Design offer the best designs along with the most competitive kitchen cabinet pricing? We are a more modern and cost effective business model. We are a kitchen cabinet dealer and design team that carries the highest quality kitchen cabinetry, is experienced, convenient, and reasonable priced. Our five award winning designers work by appointment only, with pre-qualified customers, and only on complete kitchen renovations.
Our designers are some of the most experienced and award winning kitchen designers in the Delaware Valley. We design with and sell 8 nationally distributed cabinet lines. Cabinet pricing is slightly less than major home centers for semi-custom cabinet lines, and significantly less than traditional showrooms for custom cabinet lines.
After discussing your kitchen on the phone, first appointments always take place in your home, where we discuss and measure your kitchen. Subsequent appointments usually take place in one of our offices and selection centers where our customers consider and modify 3D designs on flat screen TV's. We can also bring sample doors and finishes to your home and make design changes on our laptops in 20-20 CAD with you, in your own kitchen.
Call today! We can estimate your kitchen project from soup to nuts in a 15 minute phone call and you can find out why we get the best reviews on the internet. We look forward to working with you.
As our company tag line says:
"The world of kitchen design is changing..."
 Hudson Place Realty
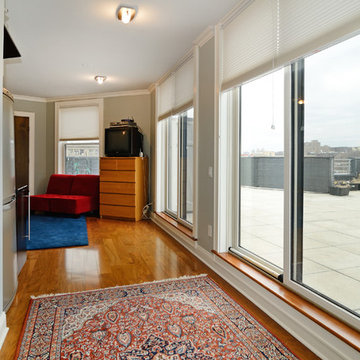
Property marketed by Hudson Place Realty - Exquisite Penthouse with 2 fabulous outdoor spaces, 2 car garage parking & floor to ceiling windows with southern exposure. This singular 2505 sq. ft. home features 3 bedrooms, 3.5 baths and a 2nd floor family room with custom dry bar, granite counters and access to your private deck with NYC views. The living room highlights a gas fireplace, crown moldings, surround sound and sliding glass doors to your stone covered terrace. A contemporary chef’s kitchen with Black Galaxy granite counters, Bosch and Thermador appliances, wine fridge & stone floors is a chef’s dream. The Master BR suite has a spectacularly large walk-in closet plus additional closet space and en-suite bath with double sinks, glass shower and Japanese soaking tub. An elegant honed granite staircase leads to your family room and deck outfitted with water and electric. Large laundry room with over-sized LG washer and dryer. This home has more closet space than you’ll ever need – all of it complete with custom adjustable shelving. 8 X 4 private storage area located next to your 2 car tandem parking space complements what this unit already has to offer. Additional features include: Every room wired for Fios and internet. Custom Hunter Douglas blinds, Whole house humidifier, Honeywell Prestige HD digital thermostat & triple paned sound proof windows on the southern side.New construction steel and concrete building boasting common playroom and unique playground with water feature.
 TraceyJordan Collection
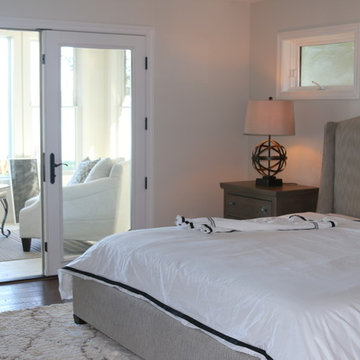
The founders of The TraceyJordan Collection worked closely with architect Michael Karr & craftsman Scott Walker to create a lakeside master suite that smartly utilized the available space to create a serene, spa like retreat.
The sleeping area of the master suite is elegantly furnished with a king sized upholstered bed, rustic industrial furnishings, an electric fireplace capable of warming the room independent of the central climate control systems and original works of art by Loui Jover and others.
Comfort & a peaceful night sleep is essentially guaranteed by the 1000 thread count linens, designer pillows, a plush down comforter all accompanying the Posturepedic Hybrid Elite Plush Mattress.
For those who require a little entertainment prior to falling asleep, the master suite is also equipped with a 50" 1080p LED smart TV, Direct TV and high speed internet.
The suite also features a full sized, custom walk in closet carefully designed to accommodate everything from dresses to sweatshirts to a robust shoe collection.
Perhaps the most endearing feature of the master suite however is the private, four season, sun room accessible through the french doors. Tastefully decorated, the space features two plush chairs with unobstructed views of the Lake. It's a perfect place to enjoy a book and / or morning coffee.
Photo Credit: Chris Potoski
 Ashley Southworth
We are excited to share the completion of Southworth Interior Design’s most recent project!

Our client uses this bedroom as a guest room but they also keep office supplies such as their printer, internet tower, and important paperwork in this room. To accommodate the functionality of the room, we found the perfect nightstand which also serves as a filing cabinet. A matching bookshelf now displays special keepsakes and an updated printer stand provides extra storage for office supplies.
Wait until you hear this… the wood paneling on the walls were installed in the 80s! ? We removed the paneling on the wall with the window and replaced the dark wood blinds with some new custom white faux wood blinds. We kept the paneling on the other wall because it created a subtle shiplap effect once painted.
The client requested a tan paint with blue accents. We selected Accessible Beige by Sherwin Williams and found a lovely reversible blue quilt from Pottery Barn (still waiting on the shams which are back ordered) as well as a light blue lamp from Wayfair.

Lastly, we showcased some special art work for the client that was painted by their family member.
What do you think of the final result?! We are loving the calm and relaxing vibe of this room refresh. Swipe to see before photos and some different angles of the room.
Please support our small business by liking, commenting, and sharing!
 Ashley Southworth
We are excited to share the completion of Southworth Interior Design’s most recent project!
Our client uses this bedroom as a guest room but they also keep office supplies such as their printer, internet tower, and important paperwork in this room. To accommodate the functionality of the room, we found the perfect nightstand which also serves as a filing cabinet. A matching bookshelf now displays special keepsakes and an updated printer stand provides extra storage for office supplies.
Wait until you hear this… the wood paneling on the walls were installed in the 80s! ? We removed the paneling on the wall with the window and replaced the dark wood blinds with some new custom white faux wood blinds. We kept the paneling on the other wall because it created a subtle shiplap effect once painted.
The client requested a tan paint with blue accents. We selected Accessible Beige by Sherwin Williams and found a lovely reversible blue quilt from Pottery Barn (still waiting on the shams which are back ordered) as well as a light blue lamp from Wayfair.
Lastly, we showcased some special art work for the client that was painted by their family member.
What do you think of the final result?! We are loving the calm and relaxing vibe of this room refresh. Swipe to see before photos and some different angles of the room.
Please support our small business by liking, commenting, and sharing!

 User
UserIn einer so schönen Stadt wie Görlitz zu fotografieren ist ein großes Geschenk. Für mich, der in Görlitz geboren wurde, war es daher eine große Ehre, für verschiedene Auftraggeber Aufnahmen zur möglichst großformatigen Nutzung in Druckprodukten aber natürlich auch im Internet arbeiten zu dürfen. So entstand eine Reihe von Aufnahmen, die als Tilt-Shift-Aufnahmen hochauflösend und gleichzeitig von Natur aus orthogonal entstanden. Gleichzeitig flankieren einige Panoramen das Portfolio, da sie einen grüßeren Blickwinkel ermöglichen.
Besonders beliebt sind der Blick auf die Görlitzer Peterskirche - Architekturfotografie, wie sie die Baumeister des Mittelalters, der Gotik, der Renaissance und des Barocks mit Sicherheit sehr zu schätzen gewusst hätten. Als Architekturfotograf konnte ich zu verschiedenen Jahreszeiten die besten Blickwinkel einfangen und so bei Tag und bei Nacht viele wunderbare Stimmungen aufnehmen. Es ist natürlich nicht immer leicht, die richtige Projektion bei Panoramaaufnahmen zu wählen, denn die vielen prachtvollen Bürgerhäuser ergeben zusammen ein unglaubliches Spektrum an Motiven – Druckprodukte möchten mit allem werben, fotografiert werden kann aber immer nur ein Teil. So entstanden auch verschiedene Versionen, die dann in allen denkbaren Druckunterlagen Verwendung fanden. Es erscheint heute fast selbstverständlich, dass große Filmproduktionen so oft in der Stadt an der Neiße stattfinden. Architektur zu fotografieren ist hier eine fantastische Option.
 Ashley Southworth
We are excited to share the completion of Southworth Interior Design’s most recent project!

Our client uses this bedroom as a guest room but they also keep office supplies such as their printer, internet tower, and important paperwork in this room. To accommodate the functionality of the room, we found the perfect nightstand which also serves as a filing cabinet. A matching bookshelf now displays special keepsakes and an updated printer stand provides extra storage for office supplies.
Wait until you hear this… the wood paneling on the walls were installed in the 80s! ? We removed the paneling on the wall with the window and replaced the dark wood blinds with some new custom white faux wood blinds. We kept the paneling on the other wall because it created a subtle shiplap effect once painted.
The client requested a tan paint with blue accents. We selected Accessible Beige by Sherwin Williams and found a lovely reversible blue quilt from Pottery Barn (still waiting on the shams which are back ordered) as well as a light blue lamp from Wayfair.
Lastly, we showcased some special art work for the client that was painted by their family member.
What do you think of the final result?! We are loving the calm and relaxing vibe of this room refresh. Swipe to see before photos and some different angles of the room.
Please support our small business by liking, commenting, and sharing!
 Ashley Southworth

We are excited to share the completion of Southworth Interior Design’s most recent project!
Our client uses this bedroom as a guest room but they also keep office supplies such as their printer, internet tower, and important paperwork in this room. To accommodate the functionality of the room, we found the perfect nightstand which also serves as a filing cabinet. A matching bookshelf now displays special keepsakes and an updated printer stand provides extra storage for office supplies.
Wait until you hear this… the wood paneling on the walls were installed in the 80s! ? We removed the paneling on the wall with the window and replaced the dark wood blinds with some new custom white faux wood blinds. We kept the paneling on the other wall because it created a subtle shiplap effect once painted.
The client requested a tan paint with blue accents. We selected Accessible Beige by Sherwin Williams and found a lovely reversible blue quilt from Pottery Barn (still waiting on the shams which are back ordered) as well as a light blue lamp from Wayfair.
Lastly, we showcased some special art work for the client that was painted by their family member.
What do you think of the final result?! We are loving the calm and relaxing vibe of this room refresh. Swipe to see before photos and some different angles of the room.
Please support our small business by liking, commenting, and sharing!
 TraceyJordan Collection
Master Bedroom
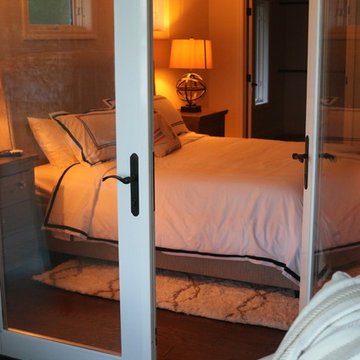
The founders of The TraceyJordan Collection worked closely with architect Michael Karr & craftsman Scott Walker to create a lakeside master suite that smartly utilized the available space to create a serene, spa like retreat.
The sleeping area of the master suite is elegantly furnished with a king sized upholstered bed, rustic industrial furnishings, an electric fireplace capable of warming the room independent of the central climate control systems and original works of art by Loui Jover and others.
Comfort & a peaceful night sleep is essentially guaranteed by the 1000 thread count linens, designer pillows, a plush down comforter all accompanying the Posturepedic Hybrid Elite Plush Mattress.
For those who require a little entertainment prior to falling asleep, the master suite is also equipped with a 50" 1080p LED smart TV, Direct TV and high speed internet.
The suite also features a full sized, custom walk in closet carefully designed to accommodate everything from dresses to sweatshirts to a robust shoe collection.
Perhaps the most endearing feature of the master suite however is the private, four season, sun room accessible through the french doors. Tastefully decorated, the space features two plush chairs with unobstructed views of the Lake. It's a perfect place to enjoy a book and / or morning coffee.
Photo Credit: Chris Potoski
 Chris Rossetti at Main Line Kitchen Design
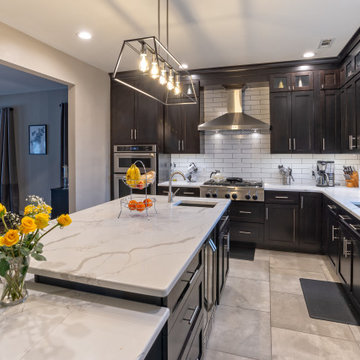
Main Line Kitchen Design's unique business model allows our customers to work with the most experienced designers and get the most competitive kitchen cabinet pricing.
How does Main Line Kitchen Design offer the best designs along with the most competitive kitchen cabinet pricing? We are a more modern and cost effective business model. We are a kitchen cabinet dealer and design team that carries the highest quality kitchen cabinetry, is experienced, convenient, and reasonable priced. Our five award winning designers work by appointment only, with pre-qualified customers, and only on complete kitchen renovations.
Our designers are some of the most experienced and award winning kitchen designers in the Delaware Valley. We design with and sell 8 nationally distributed cabinet lines. Cabinet pricing is slightly less than major home centers for semi-custom cabinet lines, and significantly less than traditional showrooms for custom cabinet lines.
After discussing your kitchen on the phone, first appointments always take place in your home, where we discuss and measure your kitchen. Subsequent appointments usually take place in one of our offices and selection centers where our customers consider and modify 3D designs on flat screen TV's. We can also bring sample doors and finishes to your home and make design changes on our laptops in 20-20 CAD with you, in your own kitchen.
Call today! We can estimate your kitchen project from soup to nuts in a 15 minute phone call and you can find out why we get the best reviews on the internet. We look forward to working with you.
As our company tag line says:
"The world of kitchen design is changing..."

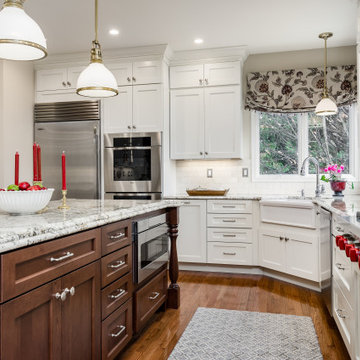 Chris Rossetti at Main Line Kitchen Design
Main Line Kitchen Design's unique business model allows our customers to work with the most experienced designers and get the most competitive kitchen cabinet pricing.
How does Main Line Kitchen Design offer the best designs along with the most competitive kitchen cabinet pricing? We are a more modern and cost effective business model. We are a kitchen cabinet dealer and design team that carries the highest quality kitchen cabinetry, is experienced, convenient, and reasonable priced. Our five award winning designers work by appointment only, with pre-qualified customers, and only on complete kitchen renovations.
Our designers are some of the most experienced and award winning kitchen designers in the Delaware Valley. We design with and sell 8 nationally distributed cabinet lines. Cabinet pricing is slightly less than major home centers for semi-custom cabinet lines, and significantly less than traditional showrooms for custom cabinet lines.
After discussing your kitchen on the phone, first appointments always take place in your home, where we discuss and measure your kitchen. Subsequent appointments usually take place in one of our offices and selection centers where our customers consider and modify 3D designs on flat screen TV's. We can also bring sample doors and finishes to your home and make design changes on our laptops in 20-20 CAD with you, in your own kitchen.
Call today! We can estimate your kitchen project from soup to nuts in a 15 minute phone call and you can find out why we get the best reviews on the internet. We look forward to working with you.
As our company tag line says:
"The world of kitchen design is changing..."
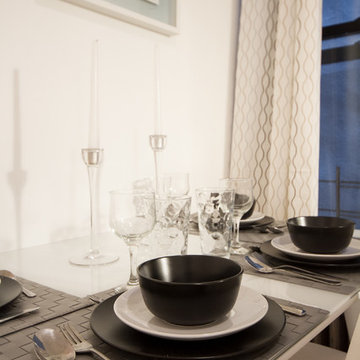
 Bedrose
The Space
Apartment includes:
* Full Size Bed with 6 pillows
* Large living room
* Plasma 48" TV LCD
* Cable TV
* Sofa that can be converted to queen size bed
* High Speed Internet - WiFi
* Fully equipped Kitchen
* Bright bathroom
* Lot of closet space.
* Table with 4 Chairs & 2 folding chairs
* Air-conditioning and Heating from the building
* Private parking available in area (hourly rates)
Centrally located to the subways line 6, theaters, Central park 12 min walk. Very safe building,completely private oasis located in the center of Upper East Side Manhattan.
Everything is at your fingertips, whole foods, Time Warner building, shopping galore! Theater, restaurants, nightlife and more!
Guest Access
Apartment comes fully equipped with linens, towels, blankets and sufficient furnishings, shampoo, conditioner, body wash, soap, lotion. COMPLIMENTARY *This is not a hotel and we do not provide the services of a hotel*
Interaction with Guests
Interaction with guest
We are always available to assist you with anything you may need. Regarding check-in please contact us 48h prior your arrival, to schedule your check-in with one of our concierge/agent. We can suggest places to eat, shop and gain entertainment. You will have complete privacy, should you choose and discretion is appreciated for both parties.
The Neighborhood
The neighborhood is extremely safe and quiet. Many restaurants, shops, entertainments and NYC distractions! Your home is the quintessential NYC location, safe and convenient, exciting and right in the middle of it all!
Easy access to every major subway line.
Close to Rockefeller Center, and Radio City Music Hall
Broadway theaters are all within walking distance.
Well lit, never (ever) empty, and well policed
Plenty for families to do including shopping, movies, Toys R Us, and mega candy stores
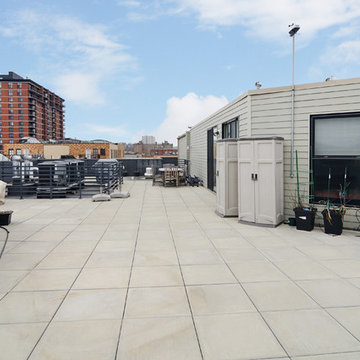 Hudson Place Realty
Property marketed by Hudson Place Realty - Exquisite Penthouse with 2 fabulous outdoor spaces, 2 car garage parking & floor to ceiling windows with southern exposure. This singular 2505 sq. ft. home features 3 bedrooms, 3.5 baths and a 2nd floor family room with custom dry bar, granite counters and access to your private deck with NYC views. The living room highlights a gas fireplace, crown moldings, surround sound and sliding glass doors to your stone covered terrace. A contemporary chef’s kitchen with Black Galaxy granite counters, Bosch and Thermador appliances, wine fridge & stone floors is a chef’s dream. The Master BR suite has a spectacularly large walk-in closet plus additional closet space and en-suite bath with double sinks, glass shower and Japanese soaking tub. An elegant honed granite staircase leads to your family room and deck outfitted with water and electric. Large laundry room with over-sized LG washer and dryer. This home has more closet space than you’ll ever need – all of it complete with custom adjustable shelving. 8 X 4 private storage area located next to your 2 car tandem parking space complements what this unit already has to offer. Additional features include: Every room wired for Fios and internet. Custom Hunter Douglas blinds, Whole house humidifier, Honeywell Prestige HD digital thermostat & triple paned sound proof windows on the southern side.New construction steel and concrete building boasting common playroom and unique playground with water feature.
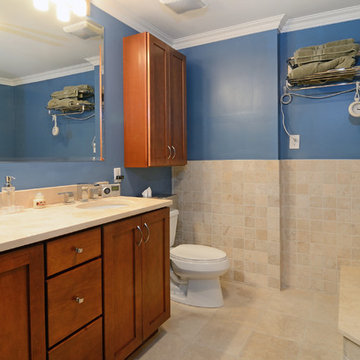 Hudson Place Realty
Property marketed by Hudson Place Realty - Exquisite Penthouse with 2 fabulous outdoor spaces, 2 car garage parking & floor to ceiling windows with southern exposure. This singular 2505 sq. ft. home features 3 bedrooms, 3.5 baths and a 2nd floor family room with custom dry bar, granite counters and access to your private deck with NYC views. The living room highlights a gas fireplace, crown moldings, surround sound and sliding glass doors to your stone covered terrace. A contemporary chef’s kitchen with Black Galaxy granite counters, Bosch and Thermador appliances, wine fridge & stone floors is a chef’s dream. The Master BR suite has a spectacularly large walk-in closet plus additional closet space and en-suite bath with double sinks, glass shower and Japanese soaking tub. An elegant honed granite staircase leads to your family room and deck outfitted with water and electric. Large laundry room with over-sized LG washer and dryer. This home has more closet space than you’ll ever need – all of it complete with custom adjustable shelving. 8 X 4 private storage area located next to your 2 car tandem parking space complements what this unit already has to offer. Additional features include: Every room wired for Fios and internet. Custom Hunter Douglas blinds, Whole house humidifier, Honeywell Prestige HD digital thermostat & triple paned sound proof windows on the southern side.New construction steel and concrete building boasting common playroom and unique playground with water feature.
 Hudson Place Realty
Property marketed by Hudson Place Realty - Exquisite Penthouse with 2 fabulous outdoor spaces, 2 car garage parking & floor to ceiling windows with southern exposure. This singular 2505 sq. ft. home features 3 bedrooms, 3.5 baths and a 2nd floor family room with custom dry bar, granite counters and access to your private deck with NYC views. The living room highlights a gas fireplace, crown moldings, surround sound and sliding glass doors to your stone covered terrace. A contemporary chef’s kitchen with Black Galaxy granite counters, Bosch and Thermador appliances, wine fridge & stone floors is a chef’s dream. The Master BR suite has a spectacularly large walk-in closet plus additional closet space and en-suite bath with double sinks, glass shower and Japanese soaking tub. An elegant honed granite staircase leads to your family room and deck outfitted with water and electric. Large laundry room with over-sized LG washer and dryer. This home has more closet space than you’ll ever need – all of it complete with custom adjustable shelving. 8 X 4 private storage area located next to your 2 car tandem parking space complements what this unit already has to offer. Additional features include: Every room wired for Fios and internet. Custom Hunter Douglas blinds, Whole house humidifier, Honeywell Prestige HD digital thermostat & triple paned sound proof windows on the southern side.New construction steel and concrete building boasting common playroom and unique playground with water feature.

 Kathy Henry Exterior Design
Carlsbad new construction; spanish courtyard and edible garden.
Design ideas for a mediterranean courtyard concrete paver landscaping in San Diego.
Design ideas for a mediterranean courtyard concrete paver landscaping in San Diego.
55