
Search results for "Interpret" in Home Design Ideas

 A Kinder Space
Colors inspired by the hand painted Talavera Calla Lilies sink and mural. This bath spaces measures about 6 x 7 foot square so a lot of function needed to be included in a small space.
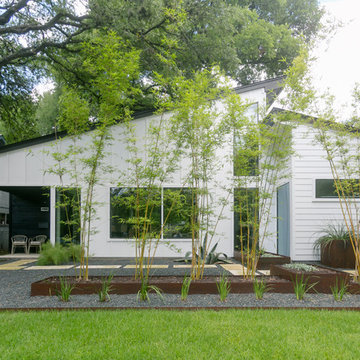
Patricia Bean, Expressive Architectural Photography

 Karl Le Photography

Study room - large transitional freestanding desk light wood floor and beige floor study room idea in Los Angeles with white walls
Find the right local pro for your project

 CONTENT Architecture
This project encompasses the renovation of two aging metal warehouses located on an acre just North of the 610 loop. The larger warehouse, previously an auto body shop, measures 6000 square feet and will contain a residence, art studio, and garage. A light well puncturing the middle of the main residence brightens the core of the deep building. The over-sized roof opening washes light down three masonry walls that define the light well and divide the public and private realms of the residence. The interior of the light well is conceived as a serene place of reflection while providing ample natural light into the Master Bedroom. Large windows infill the previous garage door openings and are shaded by a generous steel canopy as well as a new evergreen tree court to the west. Adjacent, a 1200 sf building is reconfigured for a guest or visiting artist residence and studio with a shared outdoor patio for entertaining. Photo by Peter Molick, Art by Karin Broker
 Houlihan Lawrence
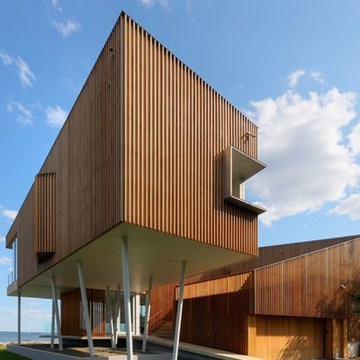
Vertical “battens” of Western Red Cedar re-interpret the traditional vernacular of New England “Shingle Style” board and batten techniques.
Contemporary brown wood exterior home idea in New York with a shed roof
Contemporary brown wood exterior home idea in New York with a shed roof
 aZura Stoneworks

aZürastone is an environmentally responsible, artistic marble wall cladding that is produced from over 80% reclaimed drops from the production of our other product lines and manufactured in easy to install interlocking mesh sheets.
The Vanadeco Collection is a 45/45 percent blend of polished and honed pieces, and 10% decorative pieces. aZürastone is very competitively priced compared to other natural and imitation stone products.
Stocked at our USA distribution center in Atlanta, Georgia.
ABOUT OUR MARBLES: Crema is a classic consistent cream marble with little variation. Grigio is a stunning dense warm grey marble. Savali is a subtle light warm grey marble.
Please visit http://azurastoneworks.com to view more commercial and residential installation images or to find a showroom near you.
If there is not a showroom near you, please contact us at sales@azurastoneworks.com
 Andrew Mann Architecture
photo by Matthew Millman
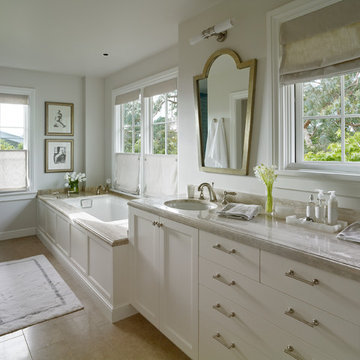
Example of an eclectic bathroom design in San Francisco
Example of an eclectic bathroom design in San Francisco
 Stillwater Architecture L.L.C.
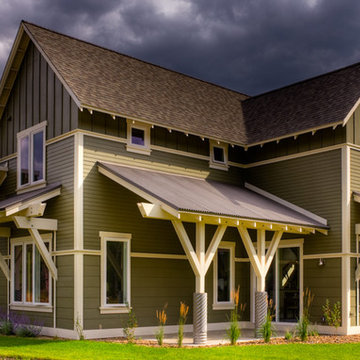
contemporary interpretation of a farmhouse
Large contemporary green two-story wood exterior home idea
Large contemporary green two-story wood exterior home idea
 Janet Paik
Design: Geoffrey De Sousa Interior Design
Photo: Janet Paik © 2014 Houzz
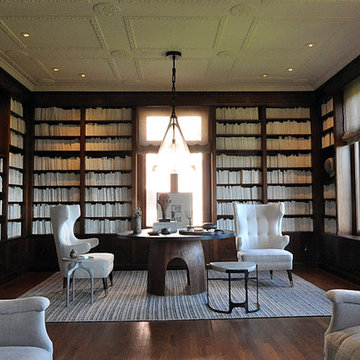
Example of a trendy living room design in San Francisco
Example of a trendy living room design in San Francisco


 Eldorado Stone
Stone: European Ledge - Cottonwood

Introducing European Ledge®, A Modern Stone Fusion. European Ledge creates the perfect fusion between old-world stonework and modern design. Evoking a unique balance of weather-worn surface contours and precision-cut stone, this modern interpretation of split-face travertine is assembled into tightly stacked ledge pieces with varying surface heights and lengths. The distinctive appearance delivers a timeless feel to any exterior or interior environment.
Get a Sample of European Ledge: http://shop.eldoradostone.com/products/european-ledge-sample
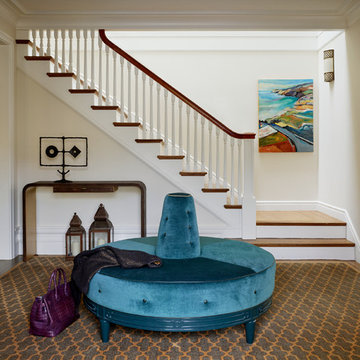 Andrew Mann Architecture
photo by Matthew Millman
Inspiration for an eclectic home design remodel in San Francisco
Inspiration for an eclectic home design remodel in San Francisco
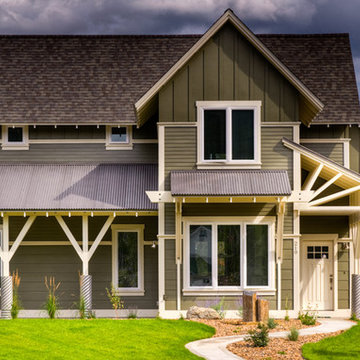 Stillwater Architecture L.L.C.
contemporary interpretation of a farmhouse
Inspiration for a large contemporary green two-story wood exterior home remodel
Inspiration for a large contemporary green two-story wood exterior home remodel

 Soucie Horner, Ltd.
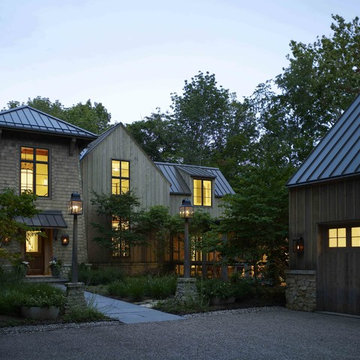
A contemporary interpretation of nostalgic farmhouse style, this Indiana home nods to its rural setting while updating tradition. A central great room, eclectic objects, and farm implements reimagined as sculpture define its modern sensibility.
Photos by Hedrich Blessing
 Christy Allen Designs
Michele Lee Willson
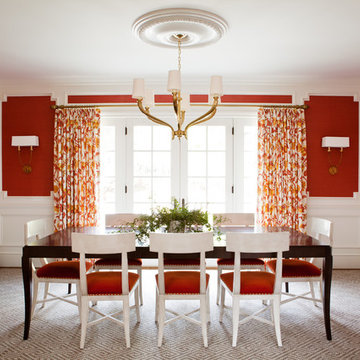
Transitional dining room photo in San Francisco with red walls
Transitional dining room photo in San Francisco with red walls


 The Cultural Landscape Foundation
Saturday, August 8, 9:00 to 10:30am | Aspen | DBX3 by Sheri Sanzone and Christine Shine of Bluegreen
A modern residential community with a storied past, the Double Bar X Ranch is steeped in the rich history of Colorado’s mining and agrarian roots. Today the site of a contemporary, ranch-inspired community, this rustic landscape was once part of the largest silver-producing mining district in the U.S. It later supported an array of intensive, agricultural activities. From the gentle rise of tilled-rubble walls and the patterning of open meadow, to the remnants of sculpted earthworks, evidence of the site’s prior use abounds. Winding foot trails allow visitors to experience panoramic views of the timbered landscape and structural features reminiscent of the historic ranch, including the large, wooden water trough that serves as a central focal point of the property. The design of the current landscape celebrates this juxtaposition of past and present; it revels in its contemporary context while embracing a historically minded design intent and honoring its latent history through selected materials and textures. The result of this mindful effort is an expression of thoughtful transition from the bygone, ranch of yesterday to a modern-day interpretation of the agrarian homestead.
Photo by Jason Dewey Photography, courtesy Bluegreen
 Hoffman Grayson Architects LLP

We built our interpretation of a Japanese Tea House into the hill that rises above our home. As you climb the rustic stone steps that ascend through the Japanese Garden, you pass in front of the round window and approach the side entry.
Glen Grayson, Architect
23