
Search results for "Interpret" in Home Design Ideas

 Veneta Cucine Coral Gables
DIALOGO
A DOOR WITH A WOODEN FRAME, WHICH INTERPRETS THE CRAFTSMANSHIP AND BRINGS IT CLOSER TO THE CONTEMPORARY VALUES.
Features of the model are: the oak finish that makes the irregularity an intrinsic value and the door, with an upper and lower decorative trim, which has decisive proportions and traditional styles.

 YZDA | Yoshida + Zanon Design Atrium
Daniel Wang Photography
Example of a trendy u-shaped dark wood floor and brown floor kitchen design in New York with an undermount sink, flat-panel cabinets, white cabinets, white backsplash, stone slab backsplash, a peninsula and white countertops
Example of a trendy u-shaped dark wood floor and brown floor kitchen design in New York with an undermount sink, flat-panel cabinets, white cabinets, white backsplash, stone slab backsplash, a peninsula and white countertops

 Peter Lombardi Architects
Nestled under a canopy of native umbrella pines and capturing panoramic views of the mediterranean and the coast of Eze to the east, this house of stucco, local limestone, wrought iron, and red clay tiles offers a fresh interpretation of the timeless villa tradition of the Côte d’Azure.
Find the right local pro for your project

 Starbuck Realty
Staircase to Downstairs Rec Area;
Photo Credit: Home Visit Photography
Inspiration for a mid-sized craftsman wooden l-shaped staircase remodel in DC Metro with wooden risers
Inspiration for a mid-sized craftsman wooden l-shaped staircase remodel in DC Metro with wooden risers


 Bonacio Construction, Inc.
As an award-winning builder of residential and commercial structures since 1988,
Bonacio Construction has worked on projects large and small and both grand and modest. But inside every structure, you’ll discover the hallmarks of the Bonacio approach: value, integrity, a knowledge of materials, attention to detail, an understanding of the process, the ability to interpret and execute an architectural idea, and a team approach that brings out the best in any building. We Build Value.

 Amy Krane Color Consulting
This Victorian got a rehab and addition designed by Architect Kate Johns and built by Quatrefoil Builders. I did interior and exterior color and some interior design. The client called for a modern color palette beginning with an off black exterior- Benjamin Moore Deep Space. This is a modern interpretation of a Victorian. I also advised on decor including furniture, lighting, kitchen and bathroom materials and fixtures.

 Eldorado Stone
Introducing European Ledge®, A Modern Stone Fusion. European Ledge creates the perfect fusion between old-world stonework and modern design. Evoking a unique balance of weather-worn surface contours and precision-cut stone, this modern interpretation of split-face travertine is assembled into tightly stacked ledge pieces with varying surface heights and lengths. The distinctive appearance delivers a timeless feel to any exterior or interior environment.
Stone: European Ledge - Cottonwood
Get a Sample of European Ledge: https://shop.eldoradostone.com/products/european-ledge-sample
 Peter Lombardi Architects
Nestled under a canopy of native umbrella pines and capturing panoramic views of the mediterranean and the coast of Eze to the east, this house of stucco, local limestone, wrought iron, and red clay tiles offers a fresh interpretation of the timeless villa tradition of the Côte d’Azure.

 User
UserTherma-Tru Classic-Craft American Style fiberglass door with high-definition Douglas Fir graining and Shaker-style recessed panels. Door, sidelites and transom with Villager decorative glass – a beautiful interpretation of the Craftsman chevron design.

 Donald A. Gardner Architects
What’s your interpretation of a cottage floor plan? Take a look at this eye-catching home and imagine how you and your family can live your dream in a rustic cottage with all of the modern conveniences.
Stone, shake, multiple metal roofs and gables all combine for a truly unique exterior. At almost 3500 square feet, this home is stunning inside and out. Entertaining is a breeze with the open kitchen, dining and great room, as well as on the screen porch with fireplace, cathedral ceiling and grill. A flexible bedroom/study has its own bath and is an ideal guest suite.
The master bedroom is positioned in the rear of the home and features a window seat, built-in shelves and a vaulted ceiling. His-and-her walk-in closets and a dressing room add special touches. A luxurious master bath completes the master suite.
Downstairs, the basement level includes two guest rooms, each with their own full bath and a wine cellar. A large storage area and rec room complete the basement.

 Mortar Architecture + Development
An extensive renovation and addition to a 1960’s-era spec house on a lovely private pond, this project sought to give a contemporary upgrade to a property that sought to incorporate classical elegance with a modern interpretation. The new house is reconceived as a three part project – the relocation of the existing home closer to the adjacent pond, the restoration of a historical stone boat house, and a modern connection between the two structures. This design called for welcoming porch that runs the full extent of the garden and pond façade, while from all three structures - framing the beautiful views of a rich lawn sloping down to the pond below

 Aquatica Plumbing Group
Purescape 171 Oversized Freestanding Slipper Bathtub. Revel in this stunning modern interpretation of the classic Victorian style tub. True bathing perfection, transported into the 21st century in a spacious, almond-shaped form that is both sensuously organic and sumptuously comfortable. The raised ends provide serene support for the reclining bather or bathers!


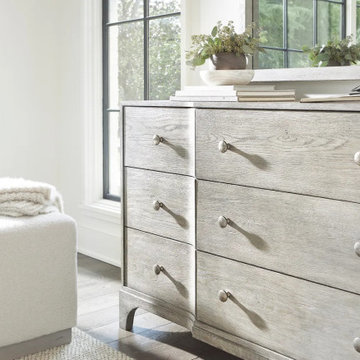
 Avenue Design
Traditional design finds a modern interpretation in the Albion dresser. The breakfront style, with a center panel that projects forward, is softened with clean lines and a gorgeously worn finish. Nine soft-closing drawers showcase rustic cast zinc hardware with texture and a soft sheen.

 Eldorado Stone
Stone: Vintage Ranch - Saddlewood
Enjoy the warmth and inviting texture of Vintage Ranch, our authentic interpretation of reclaimed barn wood. This American classic is composed of hand-selected boards culled for their celebrated patina and timeless beauty.
Milled to 2″, 4″ and 6″ heights with subtle depth variations, Vintage Ranch has been designed as a panelized system for a quick installation process.
Get a Sample of Vintage Ranch: https://shop.eldoradostone.com/products/vintage-ranch-sample

 Soucie Horner, Ltd.
A contemporary interpretation of nostalgic farmhouse style, this Indiana home nods to its rural setting while updating tradition. A central great room, eclectic objects, and farm implements reimagined as sculpture define its modern sensibility.
Photos by Hedrich Blessing
 Veneta Cucine Coral Gables
DIALOGO SHELL SYSTEM
A DOOR WITH A WOODEN FRAME, WHICH INTERPRETS THE CRAFTSMANSHIP AND BRINGS IT CLOSER TO THE CONTEMPORARY VALUES.
Features of the model are: the oak finish that makes the irregularity an intrinsic value and the door, with an upper and lower decorative trim, which has decisive proportions and traditional styles.

 Breathe Design Studio
Completed in 2015, this project incorporates a Scandinavian vibe to enhance the modern architecture and farmhouse details. The vision was to create a balanced and consistent design to reflect clean lines and subtle rustic details, which creates a calm sanctuary. The whole home is not based on a design aesthetic, but rather how someone wants to feel in a space, specifically the feeling of being cozy, calm, and clean. This home is an interpretation of modern design without focusing on one specific genre; it boasts a midcentury master bedroom, stark and minimal bathrooms, an office that doubles as a music den, and modern open concept on the first floor. It’s the winner of the 2017 design award from the Austin Chapter of the American Institute of Architects and has been on the Tribeza Home Tour; in addition to being published in numerous magazines such as on the cover of Austin Home as well as Dwell Magazine, the cover of Seasonal Living Magazine, Tribeza, Rue Daily, HGTV, Hunker Home, and other international publications.
Featured on Dwell!
https://www.dwell.com/article/sustainability-is-the-centerpiece-of-this-new-austin-development-071e1a55
61