
Search results for "Interpret" in Home Design Ideas


 des Plantes and Associates
A modern interpretation of Italianate architecture, this home is located on the ocean cliffs in Shell Beach, California. Interior spaces include three bedrooms, 3 1/2 baths, wine cellar and an exercise room. The basement level has a home theater and billiards room.


Find the right local pro for your project

 The Artisans Group, Inc.
Winner of the 2018 Tour of Homes Best Remodel, this whole house re-design of a 1963 Bennet & Johnson mid-century raised ranch home is a beautiful example of the magic we can weave through the application of more sustainable modern design principles to existing spaces.
We worked closely with our client on extensive updates to create a modernized MCM gem.
Extensive alterations include:
- a completely redesigned floor plan to promote a more intuitive flow throughout
- vaulted the ceilings over the great room to create an amazing entrance and feeling of inspired openness
- redesigned entry and driveway to be more inviting and welcoming as well as to experientially set the mid-century modern stage
- the removal of a visually disruptive load bearing central wall and chimney system that formerly partitioned the homes’ entry, dining, kitchen and living rooms from each other
- added clerestory windows above the new kitchen to accentuate the new vaulted ceiling line and create a greater visual continuation of indoor to outdoor space
- drastically increased the access to natural light by increasing window sizes and opening up the floor plan
- placed natural wood elements throughout to provide a calming palette and cohesive Pacific Northwest feel
- incorporated Universal Design principles to make the home Aging In Place ready with wide hallways and accessible spaces, including single-floor living if needed
- moved and completely redesigned the stairway to work for the home’s occupants and be a part of the cohesive design aesthetic
- mixed custom tile layouts with more traditional tiling to create fun and playful visual experiences
- custom designed and sourced MCM specific elements such as the entry screen, cabinetry and lighting
- development of the downstairs for potential future use by an assisted living caretaker
- energy efficiency upgrades seamlessly woven in with much improved insulation, ductless mini splits and solar gain

 jo scott design
A mid-century inspired privacy fence encloses a front deck and provides privacy for an east facing master suite. The large windows can double as walk out access. The 1x2 shou sugi ban fence boards create a rustic interpretation of a mid century front courtyard enclosure.
 Michael Trahan Interior Design
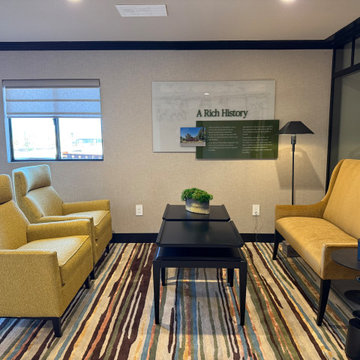
A second guest seating area showcases a modern interpretation of Asian and East Indian design, where warm spice tones and deep ebony accents create a space that feels both inviting and purposeful.

 Fantini USA
Functionality, durability and comfort are the priorities of the Icona collection, Fantini’s first collaboration with internationally-renowned Belgian architect and designer Vincent Van Duysen. The contemporary collection features elegant fixtures and controls that interpret timeless designs with a subtle and refined interplay of proportions. Icona Classic features a graceful, arched design accompanied by low-profile cross handles.
Icona Deco lever-shaped controls are essential, linear and rounded at the same time.

 User
UserA waterfall of metal discs and crystal beading glimmers around fine glass arms. Sarella’s classic marriage of hand-finished metal and multifaceted crystal drops sheds a beautiful, soft light on your interior. An instant heirloom, it has been interpreted in different styles, from the traditional frame enhanced by round branches, to the simple bejeweled columns perfect for intimate areas.
 Slow Flowers LLC
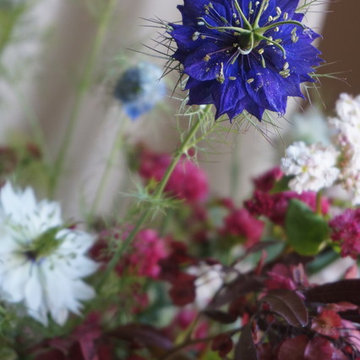
Betany Cofflamd of Chloris Floral combines stunning white and blue annual nigella (Love-in-a-Mist) with burgundy foliage and flower accents for an artistic interpretation of the otherwise traditional American Flowers Week palette. (c) Chloris Floral photography
 Firenzecolor
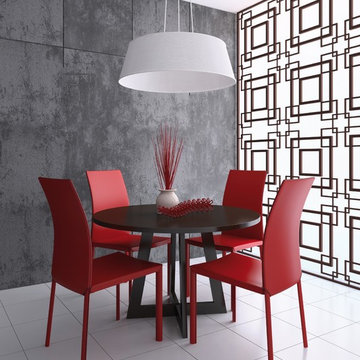
A gently metallic texture for interiors, with soft pearl effects.
Animamundi re-interprets innovatively the idea of “washed-out Concrete”, presenting a product with both a soft pearl-opaque look and a strong textured-feel effect. Decoration of luxury inter, in line with the most modern and ground-breaking trends of “concreteness” in architecture. Animamundi can fulfil the widest demands for interior finishes, ensuring both textured-like feels and prestigious effects with its soft metallic shades.

 Bonacio Construction, Inc.
As an award-winning builder of residential and commercial structures since 1988,
Bonacio Construction has worked on projects large and small and both grand and modest. But inside every structure, you’ll discover the hallmarks of the Bonacio approach: value, integrity, a knowledge of materials, attention to detail, an understanding of the process, the ability to interpret and execute an architectural idea, and a team approach that brings out the best in any building. We Build Value.
 New Pacific Direct Inc.
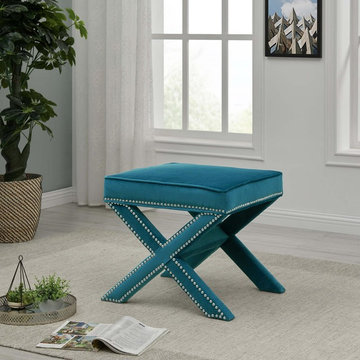
Marguerite Nailhead Stool – This modern interpretation of the campaign stool plays out in plush velvet and a color-coordinated nailhead detail. The Marguerite Stool is beautifully fashioned of solid birch and the soft velvet upholstery adds a feeling of luxury. Fully assembled, available in Mozart Blue and Midnight Gray.

 Company C
An eclectic fusion of color, hand-printing, hand-embroidery and hand-beading stitch a completely contemporary interpretation of tropical fountains found in our favorite Floridian hot spots. Cotton with beads reverses to turquoise cotton. Feather-down insert included.
photo credit: Company C LLC

 Home Element Furniture
The lightness and simplicity of Online system are interpreted by a asymmetric composition: the maximum designing freedom allows to pull out a new geometry for the bookcase, free from the usual vertical concept. The shelf is equipped with cable duct to connect the TV. Online wall system with Haiku armchair, Den coffee table and Daniel sofa.

 Breathe Design Studio
Completed in 2015, this project incorporates a Scandinavian vibe to enhance the modern architecture and farmhouse details. The vision was to create a balanced and consistent design to reflect clean lines and subtle rustic details, which creates a calm sanctuary. The whole home is not based on a design aesthetic, but rather how someone wants to feel in a space, specifically the feeling of being cozy, calm, and clean. This home is an interpretation of modern design without focusing on one specific genre; it boasts a midcentury master bedroom, stark and minimal bathrooms, an office that doubles as a music den, and modern open concept on the first floor. It’s the winner of the 2017 design award from the Austin Chapter of the American Institute of Architects and has been on the Tribeza Home Tour; in addition to being published in numerous magazines such as on the cover of Austin Home as well as Dwell Magazine, the cover of Seasonal Living Magazine, Tribeza, Rue Daily, HGTV, Hunker Home, and other international publications.
Featured on Dwell!
https://www.dwell.com/article/sustainability-is-the-centerpiece-of-this-new-austin-development-071e1a55

 Richard Manion Architecture Inc.
This stylish residence in Beverly Hills is a restrained interpretation of classical French architecture, with tan handmade brick, limestone moldings and a steep roofline that evokes French manor houses and U.S. domestic architecture of the 1910s and 1920s. With an overscale limestone entry, the house is organized around a center hall plan and two-story stair hall. Formal and family rooms open to each other for ease of entertaining. Interiors are classical, with contemporary furnishings and finishes suited to this young family.
 Firenzecolor
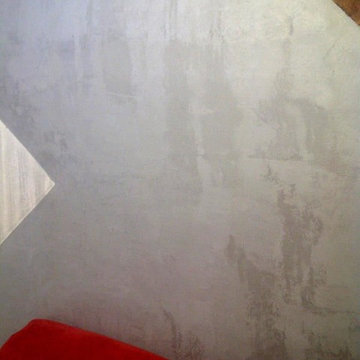
A gently metallic texture for interiors, with soft pearl effects.
Animamundi re-interprets innovatively the idea of “washed-out Concrete”, presenting a product with both a soft pearl-opaque look and a strong textured-feel effect. Decoration of luxury inter, in line with the most modern and ground-breaking trends of “concreteness” in architecture. Animamundi can fulfil the widest demands for interior finishes, ensuring both textured-like feels and prestigious effects with its soft metallic shades.

 Alm Architects
This unique home is located on a ridge with fantastic views to the rugged Gore Range from one side and down a dramatic ravine on the other. While the home resembles a European castle, it is interpreted in a modern way and utilizes the latest in building technology. The stone on the front facade is Colorado sourced granite. The main level features a very private master suite and study.
 Alm Architects
This unique home is located on a ridge with fantastic views to the rugged Gore Range from one side and down a dramatic ravine on the other. While the home resembles a European castle, it is interpreted in a modern way and utilizes the latest in building technology. The stone on the front facade is Colorado sourced granite. The main level features a very private master suite and study.

 Atlas Plan
This charming private house shows a modern interpretation of the kitchen room.
A total white kitchen created with the Atlas Plan surfaces: Calacatta Extra A and Calacatta Extra A Bookmatch slabs.
58