
Search results for "Interpretation" in Home Design Ideas

 Kate Hauser + Co
AFTER: French cafe chairs pair easily with the classic McGuire bamboo table. Panelling brings out the seaside feeling without an overly literal interpretation. A small built in office area tucks under the staircase.

 Rhino Builders Remodel + Design
"This ceiling is the Plasterkraft & Mural Masters' interpretation of the ceiling in the lounge of The Hassler Hotel at the top of the Spanish Steps in Rome. From the first moment I saw the ceiling I knew it was something I wanted to experience again and again. I took several photographs of it and kept them in my book of dreams. When we undertook our Morris room project I knew it had to be included, even though it is not a Morris design."

 Alm Architects
This unique home is located on a ridge with fantastic views to the rugged Gore Range from one side and down a dramatic ravine on the other. While the home resembles a European castle, it is interpreted in a modern way and utilizes the latest in building technology. The stone on the front facade is Colorado sourced granite. The main level features a very private master suite and study.
Find the right local pro for your project

 Christopher Peacock, NJ
Our most “famous” of collections, the Scullery kitchen is rooted in the classics. It is our interpretation of the original “cook’s kitchen” that was typically located “below stairs” in the grand townhomes and country estates of England.
Called the “it kitchen” by the New York Times, our Scullery collection has inspired a generation of homeowners and developers to create their own “white Peacock kitchen” and is today the most coveted of all our ranges. Experience the classic traditional beauty of this collection with proprietary latch and pull hardware that add that special finishing touch to a timeless and classic design.
 Alm Architects
This unique home is located on a ridge with fantastic views to the rugged Gore Range from one side and down a dramatic ravine on the other. While the home resembles a European castle, it is interpreted in a modern way and utilizes the latest in building technology. The stone on the front facade is Colorado sourced granite. The main level features a very private master suite and study.

 Norman Design Group, Inc.
1960s freestanding desk medium tone wood floor study room photo in Los Angeles with white walls and no fireplace

 LBC Lighting
Loft Pendant
By LBL Lighting
A characteristic ribbed metal shade and metallic cage combine in this stylized and elevated interpretation of industrial high bay lighting to create an amazing large-scale statement pendant light. Rubberized paint on the spun-metal shade provides a smooth, matte finish while a choice of metallic plated cage adds a custom look with the Loft Grande pendant light from LBL Lighting.
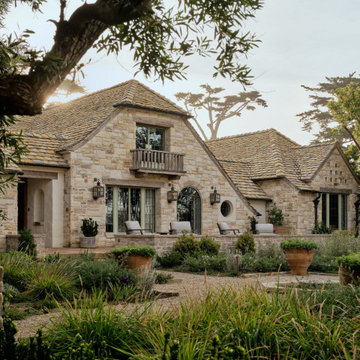
 BAMO
Inspired by Carmel-by-the-Sea’s storybook architecture and the clients’ affinity for the English Cotswolds, this ground-up residence interprets the character of an English country house through the lens of the California coast.

 Breathe Design Studio
Completed in 2015, this project incorporates a Scandinavian vibe to enhance the modern architecture and farmhouse details. The vision was to create a balanced and consistent design to reflect clean lines and subtle rustic details, which creates a calm sanctuary. The whole home is not based on a design aesthetic, but rather how someone wants to feel in a space, specifically the feeling of being cozy, calm, and clean. This home is an interpretation of modern design without focusing on one specific genre; it boasts a midcentury master bedroom, stark and minimal bathrooms, an office that doubles as a music den, and modern open concept on the first floor. It’s the winner of the 2017 design award from the Austin Chapter of the American Institute of Architects and has been on the Tribeza Home Tour; in addition to being published in numerous magazines such as on the cover of Austin Home as well as Dwell Magazine, the cover of Seasonal Living Magazine, Tribeza, Rue Daily, HGTV, Hunker Home, and other international publications.
Featured on Dwell!
https://www.dwell.com/article/sustainability-is-the-centerpiece-of-this-new-austin-development-071e1a55

 Elizabeth Leahy, AKBD, Allied ASID
Inspiration for a small transitional master white tile and ceramic tile porcelain tile and gray floor drop-in bathtub remodel in San Diego with raised-panel cabinets, white cabinets, a two-piece toilet, gray walls, an undermount sink, quartz countertops and a hinged shower door
 Breathe Design Studio
Completed in 2015, this project incorporates a Scandinavian vibe to enhance the modern architecture and farmhouse details. The vision was to create a balanced and consistent design to reflect clean lines and subtle rustic details, which creates a calm sanctuary. The whole home is not based on a design aesthetic, but rather how someone wants to feel in a space, specifically the feeling of being cozy, calm, and clean. This home is an interpretation of modern design without focusing on one specific genre; it boasts a midcentury master bedroom, stark and minimal bathrooms, an office that doubles as a music den, and modern open concept on the first floor. It’s the winner of the 2017 design award from the Austin Chapter of the American Institute of Architects and has been on the Tribeza Home Tour; in addition to being published in numerous magazines such as on the cover of Austin Home as well as Dwell Magazine, the cover of Seasonal Living Magazine, Tribeza, Rue Daily, HGTV, Hunker Home, and other international publications.
Featured on Dwell!
https://www.dwell.com/article/sustainability-is-the-centerpiece-of-this-new-austin-development-071e1a55
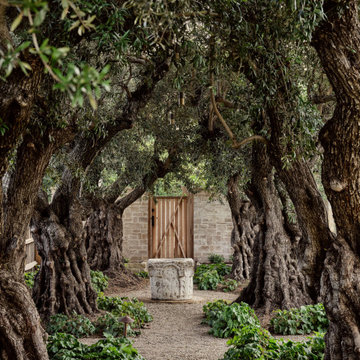 BAMO
Inspired by Carmel-by-the-Sea’s storybook architecture and the clients’ affinity for the English Cotswolds, this ground-up residence interprets the character of an English country house through the lens of the California coast.

 Interiors by Maite Granda
Feature in: Luxe Magazine Miami & South Florida Luxury Magazine
If visitors to Robyn and Allan Webb’s one-bedroom Miami apartment expect the typical all-white Miami aesthetic, they’ll be pleasantly surprised upon stepping inside. There, bold theatrical colors, like a black textured wallcovering and bright teal sofa, mix with funky patterns,
such as a black-and-white striped chair, to create a space that exudes charm. In fact, it’s the wife’s style that initially inspired the design for the home on the 20th floor of a Brickell Key high-rise. “As soon as I saw her with a green leather jacket draped across her shoulders, I knew we would be doing something chic that was nothing like the typical all- white modern Miami aesthetic,” says designer Maite Granda of Robyn’s ensemble the first time they met. The Webbs, who often vacation in Paris, also had a clear vision for their new Miami digs: They wanted it to exude their own modern interpretation of French decor.
“We wanted a home that was luxurious and beautiful,”
says Robyn, noting they were downsizing from a four-story residence in Alexandria, Virginia. “But it also had to be functional.”
To read more visit: https:
https://maitegranda.com/wp-content/uploads/2018/01/LX_MIA18_HOM_MaiteGranda_10.pdf
Rolando Diaz
 LBC Lighting
The Dutch Collection
By Murray Feiss
SKU# P1298
The Dutch Collection of pendants features the clean lines of a modern interpretation of factory-inspired lighting. The elegantly simple silhouettes are created using a classic metal spinning technique. The contemporary, fresh palette of soft colors adds an unexpected design pop finished-off by the on-trend fabric cords.

 J. Anderson Contracting
Backsplash and tile floors by J. Anderson Contracting; Cabinets by Bombergers; Countertops by Lapps; Painting, finishing, structural and project managment by Josh Strayer Home Improvement.
 Alm Architects
This unique home is located on a ridge with fantastic views to the rugged Gore Range from one side and down a dramatic ravine on the other. While the home resembles a European castle, it is interpreted in a modern way and utilizes the latest in building technology. The stone on the front facade is Colorado sourced granite. The main level features a very private master suite and study.
 Alm Architects
This unique home is located on a ridge with fantastic views to the rugged Gore Range from one side and down a dramatic ravine on the other. While the home resembles a European castle, it is interpreted in a modern way and utilizes the latest in building technology. The stone on the front facade is Colorado sourced granite. The main level features a very private master suite and study.
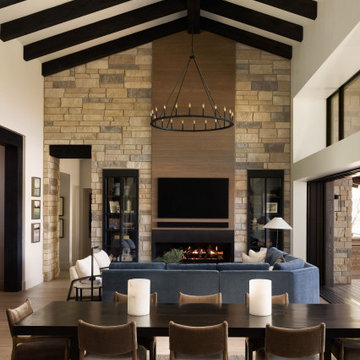
 Laura Kehoe Design
White Mountain Escape
White Mountains, Arizona | Luxury Mountain Retreat
Nestled among the towering pines of Arizona's White Mountains, this inviting mountain retreat offers a refined interpretation of rustic living. Natural stone, rich wood tones, layered textures, and a warm, understated palette create a home that feels both sophisticated and effortlessly comfortable.

 CJ Paone AIA | Archipelago Workshop
En-suite master bath with a modern interpretation of the traditional Japanese soaking tub and Tansu style cabinetry. Photo | Kurt Jordan Photography
Example of a large trendy master white tile and ceramic tile drop-in bathtub design in Los Angeles with furniture-like cabinets, medium tone wood cabinets, a wall-mount toilet, white walls, a vessel sink and wood countertops
Example of a large trendy master white tile and ceramic tile drop-in bathtub design in Los Angeles with furniture-like cabinets, medium tone wood cabinets, a wall-mount toilet, white walls, a vessel sink and wood countertops

 Balzer & Tuck Architecture
This large estate home incorporates an indoor basketball court, indoor pool, lower level bar and bowling alley. Careful interpretation of turn of the century British architecture and consideration for the equestrian character of the Saratoga region inspired the language used to organize this home’s exterior. The power and mass of stucco and stone are offset by gracefully sweeping rooflines and painted trim to create a balance of form intended to be impressive and yet welcoming. The compound includes the main residence, a 1,200 square foot guest residence, pond, outdoor pool and tennis court.
59