
Search results for "Interpretation" in Home Design Ideas

 SALA Architects
This whole-house renovation was the third perennial design iteration for the owner in three decades. The first was a modest cabin. The second added a main level bedroom suite. The third, and most recent, reimagined the entire layout of the original cabin by relocating the kitchen, living , dining and guest/away spaces to prioritize views of a nearby glacial lake with minimal expansion. A vindfang (a functional interpretation of a Norwegian entry chamber) and cantilevered window bay were the only additions to transform this former cabin into an elegant year-round home.
Photographed by Spacecrafting

 Aquatica Plumbing Group
A fresh, natural interpretation of the classic, simple, functional bathroom cabinet and basin, Composition 31 uses warm tones and wood grain to great effect. This is an ideal choice for a range of bathroom decors requiring a stylish, yet relaxed and unassuming mood. Above, a very functional 160 cm (63 in) frameless wall mirror with its built-in LED strip lighting accommodates the many daily needs of the bathroom.

 Architectural Design Incorporated
Inspiration for a large contemporary master beige tile, gray tile and porcelain tile porcelain tile freestanding bathtub remodel in Boston with shaker cabinets, dark wood cabinets, a one-piece toilet and white walls
Find the right local pro for your project

 Creative Sources, Inc.
The enduring designs of mid-century modern have never been more relevant or more beautifully interpreted than in the sculpted lines of Aviano from Tommy Bahama Outdoor Living.
Sinuous frames, in a rich burnished mocha finish, are covered in a sea-grass coloration of all-weather wicker crafted exclusively for Tommy Bahama. Custom Weatherstone™ tops replicate the look of natural travertine and plush upholstered seating offers sublime comfort, courtesy of our proprietary WeatherGuard™ cushions.

 Vincere, Ltd.
This living area in this historical West Hollywood pied-a-terre was designed for comfort and elegance. A contemporary interpretation of an Asian desk mixes with a modern lamp and a Biedermeier mirror from the 1820's. A perfect graceful blend.

 AIA Santa Clara
To fuse an increasingly digital lifestyle with the ever changing demands of a growing family, MAN Architecture and the Blue Truck Studio re-interpreted and transformed an outdated suburban house typology and created a source of inspiration for modern living. Paradoxically ambitious and modest in its aspirations, the interior architecture project was an exercise in reorganizing the cumbersome existing spaces to be more useful, more integrated, and more adaptable. The interior of this 1975 two-story Colonial became a laboratory for the potential of architecture to be playful, nuanced, and present in the human experience. Photo by G. Todd Roberts

 Craig Bergmann Landscape Design
 was commissioned by the owner of this historic 1908 estate to develop a fresh, artistic re-interpretation of the existing gardens. An upper and lower garden room and stroll garden were redesigned with the key elements of running water, cool stone and shaded areas to preserve the garden’s original intent. A narrow rill connects two pools where water flows from the Upper Garden down to the Lower. Layering of foliage was as important as coordination of bloom times in order to achieve the sensuous, Moorish feel of the garden. The Stroll Garden plant collection, in contrast to the summer display of the Upper and Lower Gardens, was chosen for a spring flower display moving to a more textural foliage garden in summer.
Photography by Linda Oyama Bryan
 Architectural Design Incorporated
Example of a large trendy master beige tile, gray tile and porcelain tile porcelain tile freestanding bathtub design in Boston with shaker cabinets, dark wood cabinets, a one-piece toilet and white walls

 Yale Lighting Concepts
A stunning composition in polished metal and rich wood tones, the ceiling fan/LED light offers a supremely modern interpretation of ceiling fan design. Unique gull-wing blades finished in rich classic walnut set off by polished rods spanning their entire length whirl quietly about a sleek housing of impeccable workmanship. Energy efficient too.
 SALA Architects
This whole-house renovation was the third perennial design iteration for the owner in three decades. The first was a modest cabin. The second added a main level bedroom suite. The third, and most recent, reimagined the entire layout of the original cabin by relocating the kitchen, living , dining and guest/away spaces to prioritize views of a nearby glacial lake with minimal expansion. A vindfang (a functional interpretation of a Norwegian entry chamber) and cantilevered window bay were the only additions to transform this former cabin into an elegant year-round home.
Photographed by Spacecrafting

 Living Stone Design + Build
A stunning modern interpretation of a Craftsman-style luxury home nestled in the Western North Carolina mountains, featuring natural materials, clean architectural lines, and sustainable design elements that harmoniously blend with the surrounding landscape. The exterior showcases traditional Craftsman characteristics with contemporary refinements, demonstrating masterful attention to detail in its construction and finish.

 Shaw Floors
Rolling Hills in Wheat Field by Shaw Floors. Rolling Hills a brother product to Homestead — has a heavy scrape and Homestead is wire-brushed. Both are ¾” solid oak in 4” widths, and both are classic oak with a new interpretation of colors and textures, including the look of a low, oil-rubbed matte finish. Both are offered in the same palette of 4 colors: a gold, a charcoal brown, a warm copper brown, and a warm grey. All are dark, saturated colors influenced by grey tones.

 Gulf Tile & Cabinetry
It was important to the home owners that the kitchen came to life with a contemporary interpretation of colonial design incorporating energy efficient features and space efficiencies.

 Symmons
Inspired by the creations of the famous French artist Degas, this collection combines the harmony of line and contour to create a truly transitional design. The Degas Collection’s elegant design and subtle details make it a perfect backdrop to personal stylistic interpretations.

 Form Collective
Example of a trendy galley light wood floor and beige floor open concept kitchen design in Vancouver with an undermount sink, flat-panel cabinets, white cabinets, white backsplash, stone slab backsplash, paneled appliances, an island and gray countertops

 Vintage Woods and Metals
This awe-inspiring custom home overlooks the Vail Valley from high on the mountainside. Featuring Vintage Woods siding, ceiling decking, timbers, fascia & soffit as well as custom metal paneling in both interior and exterior application. The metal is mounted to a custom grid mounting system for ease of installation. ©Kimberly Gavin Photography 2016 970-524-4041 www.vintagewoodsinc.net
 Charles Vincent George Architects, Inc.
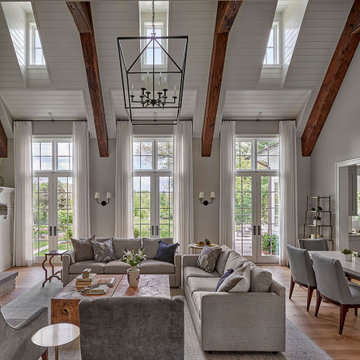
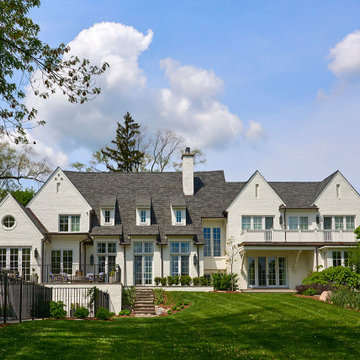
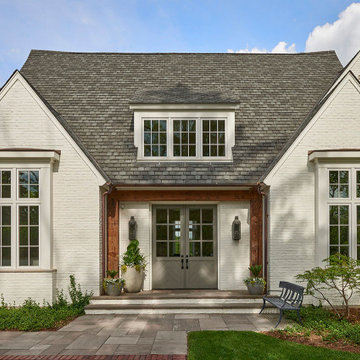
This two-story, white painted brick residence is a modern interpretation of a classic Cape Dutch Style Home. The design features an open living space with re-purposed barn beams accenting the clean and modern detailing. The light colors and soft white cabinetry provide a fresh, bright living environment with a distinctly modern appeal.
 Charles Vincent George Architects, Inc.
This two-story, white painted brick residence is a modern interpretation of a classic Cape Dutch Style Home. The design features an open living space with re-purposed barn beams accenting the clean and modern detailing. The light colors and soft white cabinetry provide a fresh, bright living environment with a distinctly modern appeal.
 Charles Vincent George Architects, Inc.
This two-story, white painted brick residence is a modern interpretation of a classic Cape Dutch Style Home. The design features an open living space with re-purposed barn beams accenting the clean and modern detailing. The light colors and soft white cabinetry provide a fresh, bright living environment with a distinctly modern appeal.
 Terrain Labs
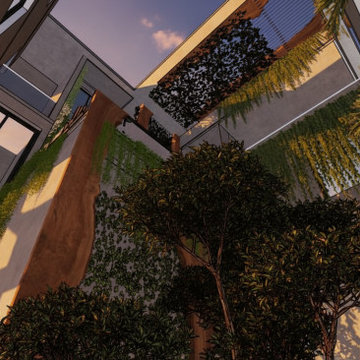
The design philosophy for this project rests on the belief that memory is an essential part of landscape experience. Instead of recreating the Rain tree in a literal form, the design interprets the sensations it once offered. The shifting light, the sound of leaves, the comfort of shade and the smell of earth.
These elements form a quiet yet powerful form of heritage that often goes unrecognised in redevelopment. By carrying these sensations into the new landscape, the project creates continuity within change. It shows how design can hold onto the emotional identity of a place and offer familiarity to residents returning to a transformed site.
This approach suggests a way of thinking about urban growth where memory and development do not stand in opposition but work together.
71