
Search results for "Interpretation" in Home Design Ideas


 Creative Sources, Inc.
The enduring designs of mid-century modern have never been more relevant or more beautifully interpreted than in the sculpted lines of Aviano from Tommy Bahama Outdoor Living.
Sinuous frames, in a rich burnished mocha finish, are covered in a sea-grass coloration of all-weather wicker crafted exclusively for Tommy Bahama. Custom Weatherstone™ tops replicate the look of natural travertine and plush upholstered seating offers sublime comfort, courtesy of our proprietary WeatherGuard™ cushions.

 Alexander D. Latham III Architecture
Front entry of a cottage with two different style additions, which offer a whimsical interpretation of a collection of buildings built over time.
Transitional exterior home photo in New York
Transitional exterior home photo in New York
Find the right local pro for your project

 SALA Architects
This whole-house renovation was the third perennial design iteration for the owner in three decades. The first was a modest cabin. The second added a main level bedroom suite. The third, and most recent, reimagined the entire layout of the original cabin by relocating the kitchen, living , dining and guest/away spaces to prioritize views of a nearby glacial lake with minimal expansion. A vindfang (a functional interpretation of a Norwegian entry chamber) and cantilevered window bay were the only additions to transform this former cabin into an elegant year-round home.
Photographed by Spacecrafting

 Aquatica Plumbing Group
Purescape 171 Oversized Freestanding Slipper Bathtub. Revel in this stunning modern interpretation of the classic Victorian style tub. True bathing perfection, transported into the 21st century in a spacious, almond-shaped form that is both sensuously organic and sumptuously comfortable. The raised ends provide serene support for the reclining bather or bathers! The very deep basin design allows for a full-body immersion of 2 adults.

 Vetter Architects
The owners requested that their home harmonize with the spirit of the surrounding Colorado mountain setting and enhance their outdoor recreational lifestyle - while reflecting their contemporary architectural tastes. The site was burdened with a myriad of strict design criteria enforced by the neighborhood covenants and architectural review board. Creating a distinct design challenge, the covenants included a narrow interpretation of a “mountain style” home which established predetermined roof pitches, glazing percentages and material palettes - at direct odds with the client‘s vision of a flat-roofed, glass, “contemporary” home.
Our solution finds inspiration and opportunities within the site covenant’s strict definitions. It promotes and celebrates the client’s outdoor lifestyle and resolves the definition of a contemporary “mountain style” home by reducing the architecture to its most basic vernacular forms and relying upon local materials.
The home utilizes a simple base, middle and top that echoes the surrounding mountains and vegetation. The massing takes its cues from the prevalent lodgepole pine trees that grow at the mountain’s high altitudes. These pine trees have a distinct growth pattern, highlighted by a single vertical trunk and a peaked, densely foliated growth zone above a sparse base. This growth pattern is referenced by placing the wood-clad body of the home at the second story above an open base composed of wood posts and glass. A simple peaked roof rests lightly atop the home - visually floating above a triangular glass transom. The home itself is neatly inserted amongst an existing grove of lodgepole pines and oriented to take advantage of panoramic views of the adjacent meadow and Continental Divide beyond.
The main functions of the house are arranged into public and private areas and this division is made apparent on the home’s exterior. Two large roof forms, clad in pre-patinated zinc, are separated by a sheltering central deck - which signals the main entry to the home. At this connection, the roof deck is opened to allow a cluster of aspen trees to grow – further reinforcing nature as an integral part of arrival.
Outdoor living spaces are provided on all levels of the house and are positioned to take advantage of sunrise and sunset moments. The distinction between interior and exterior space is blurred via the use of large expanses of glass. The dry stacked stone base and natural cedar cladding both reappear within the home’s interior spaces.
This home offers a unique solution to the client’s requests while satisfying the design requirements of the neighborhood covenants. The house provides a variety of indoor and outdoor living spaces that can be utilized in all seasons. Most importantly, the house takes its cues directly from its natural surroundings and local building traditions to become a prototype solution for the “modern mountain house”.
Overview
Ranch Creek Ranch
Winter Park, Colorado
Completion Date
October, 2007
Services
Architecture, Interior Design, Landscape Architecture

 Shiplights
 was honored to donate this classic nautical globe light to the Boston Yacht Club entryway! There’s just a few more weeks to enjoy this sailing season – it’s been a great one!
Shiplights interpretation of the traditional onion light. Our nautical globe pendant combines the durability of non-corrosive solid brass with the minimalist globe design.
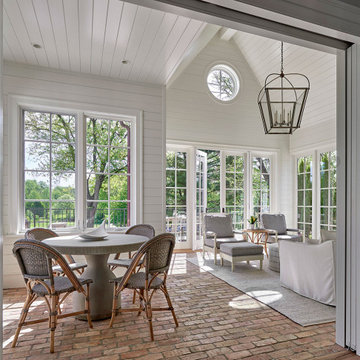
 Charles Vincent George Architects, Inc.
This two-story, white painted brick residence is a modern interpretation of a classic Cape Dutch Style Home. The design features an open living space with re-purposed barn beams accenting the clean and modern detailing. The light colors and soft white cabinetry provide a fresh, bright living environment with a distinctly modern appeal.

 Sterling Carpet & Flooring
With Architectural Remnants, the charm of timeworn hardwood is recreated in premium-quality laminate flooring. Each award-winning design is a unique interpretation of the reclaimed wood trend, with stylish colors and striking surface treatments that mimic hardwood.
As the original carpet store on Orange County’s famed tile mile, Sterling has been servicing the flooring needs of Southern California for generations. Sterling is one the largest and oldest flooring stores in Orange County. We look forward to helping you with all your flooring needs.

 User
View into rear court.
A modern interpetation of a md-century ranch.
Photo: David H. Lidsky Architect
Large modern one-story mixed siding house exterior idea in Houston with a shed roof and a metal roof
Large modern one-story mixed siding house exterior idea in Houston with a shed roof and a metal roof

 Etienne Interiors
This nursery by Etienne Interiors features a transitional design which is fresh, modern and follows the trend of nurseries that look anything but. The client wanted to incorporate a colour scheme of black, white, gray and gold. Etienne Interiors infused this colour scheme with a pop of Kelly green to enliven the space with an otherwise mono tonal palette. The elephant theme was also updated by using graphic interpretations in black, white and gold. The overall feel of the room is very chic with the addition of the jet black campaign dresser and nightstand. The mid century inspired lighting with brass accents tie into the case goods pieces and provide a soft glow to the room for a sense of calm.

 Michael McKinley and Associates, LLC
This Connecticut coastal home is a modern interpretation of the traditional shingle style. Natural cedar shingles and stone are combined with wood and metal roofing on this clean lined family residence.

 International Bath and Tile
Ametis Collection by Graff.
Internationally recognized as an avant-garde manufacturer of exciting and trend-setting bathroom and kitchen fixtures, Graff has built its reputation as an interpreter and protagonist of modern lifestyle, bringing creativity and inspiration into many homes, and as a company, being keenly aware of human and environmental issues and values.

 Direct Plus Inc
oyster bay offers a casual, comfortable and understated interpretation of luxe living. designs feature an eclectic mix of traditional elements like button tufting, breakfront profiles and turned legs with more transitional features such as geometric metal bases, burnished, stainless steel tops and natural materials like water hyacinth frames. getting away will always have its place, but nothing feels as good as returning to the comforts of home.

 Rikki Snyder
Photo: Rikki Snyder © 2017 Houzz
Inspiration for a contemporary bedroom remodel in New York
Inspiration for a contemporary bedroom remodel in New York

 Cummings Architecture + Interiors
Over the years, we have created hundreds of dream homes for our clients. We make it our job to get inside the hearts and minds of our clients so we can fully understand their aesthetic preferences, project constraints, and – most importantly – lifestyles. Our portfolio includes a wide range of architectural styles including Neo-Colonial, Georgian, Federal, Greek Revival, and the ever-popular New England Cape (just to name a few). Our creativity and breadth of experience open up a world of design and layout possibilities to our clientele. From single-story living to grand scale homes, historical preservation to modern interpretations, the big design concepts to the smallest details, everything we do is driven by one desire: to create a home that is even more perfect that you thought possible.
Photo Credit: Cynthia August

 Design Theory Interiors, LLC
This master bath reflects the owner's love of old glamorous hotels with a fresh modern take. Cabinets are custom designed in a blue glossy lacquered finish with a 6" quartz countertop. Gold Faucets and cabinet pulls add a luxurious accent. Tiles in shower and on vanity wall are a mod interpretation of black and white marble with an inset of a giraffe print on the shower wall.
 Mark Thomas Home
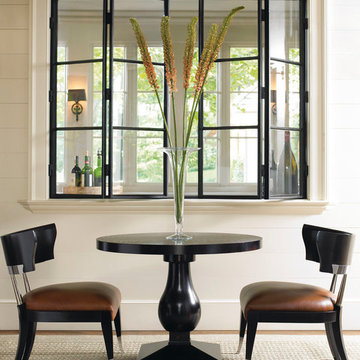
Caracole Classic Dining Table
PRODUCT TRA-SIDTAB-001
A modern interpretation of a classic urn table, this piece will feel at home as a small kitchen or game table for two, bedside table, or sofa side table. We love the skived Caviar top featuring warm amber undertones – it relaxes the whole attitude of this table.
Caracole Upholstery Its All Greek To Me Chairs
PRODUCT UPH-CHAWOO-60A
Body: 9050-80CC Leather


 Gary Marc Designs
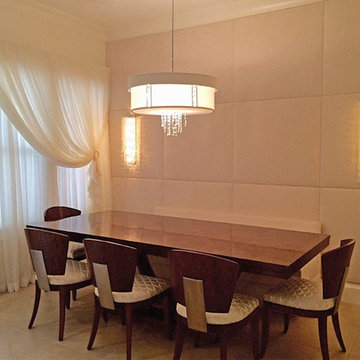
My clients are in love with their new Dining room. We knew we wanted to keep the room neutral but not be boring. The dramatic swag of the tone on tone sheer drapes adds softness and movement to the room. I found these over sized sconces dripping with crystals and knew that it would be the perfect compliment to the simple yet stunning drum chandelier with hints of crystal detail. A custom upholstered back wall done in a neutral microfiber adds elegance and warmth to the space. In the center of the room is a modern interpretation of a classic art deco dining table and chairs. The finished look is a space that has a timeless look.
70