
Search results for "Intersections" in Home Design Ideas

 Intersect Homes, Inc
Example of a small transitional medium tone wood floor and brown floor powder room design in Philadelphia with a one-piece toilet, a pedestal sink and pink walls
 Intersect Homes, Inc
Example of a bedroom and mid-sized classic boy carpeted and beige floor kids' bedroom design in Philadelphia with blue walls

Find the right local pro for your project
 Intersect Homes, Inc
Large transitional master gray tile, white tile and marble tile slate floor and black floor freestanding bathtub photo in Philadelphia with furniture-like cabinets, gray cabinets, beige walls, an undermount sink and granite countertops

 Carolyn Thayer interiors
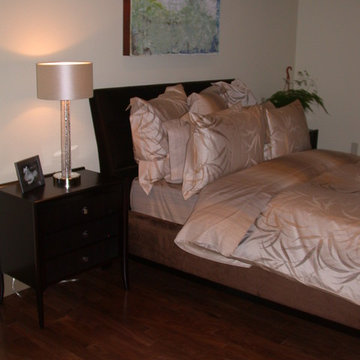
Intersecting bands headboard and airy drapes make up this dreamy space.
Bedroom - mid-sized coastal master light wood floor bedroom idea in Boston with gray walls
Bedroom - mid-sized coastal master light wood floor bedroom idea in Boston with gray walls
 Intersect Homes, Inc
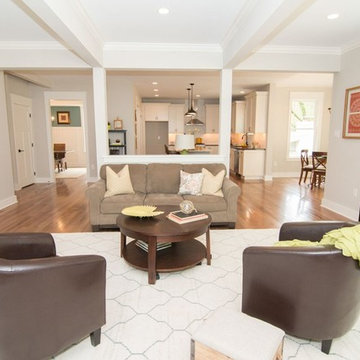
Example of a mid-sized transitional formal and enclosed light wood floor and beige floor living room design in Philadelphia with brown walls, no fireplace and no tv
 Intersect Homes, Inc
Living room - large transitional enclosed medium tone wood floor and brown floor living room idea in Philadelphia with beige walls, a standard fireplace, a tile fireplace and a wall-mounted tv
 Intersect Homes, Inc
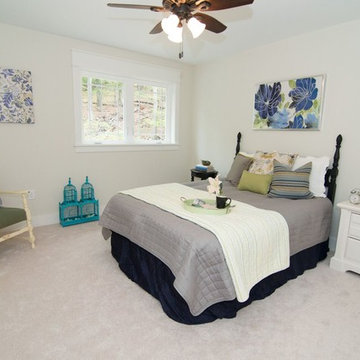
Bedroom - large traditional master carpeted and gray floor bedroom idea in Philadelphia with gray walls and no fireplace
 Intersect Homes, Inc
Inspiration for a mid-sized transitional l-shaped medium tone wood floor and brown floor enclosed kitchen remodel in Philadelphia with an undermount sink, raised-panel cabinets, white cabinets, gray backsplash, stone tile backsplash, stainless steel appliances and an island
 Intersect Homes, Inc
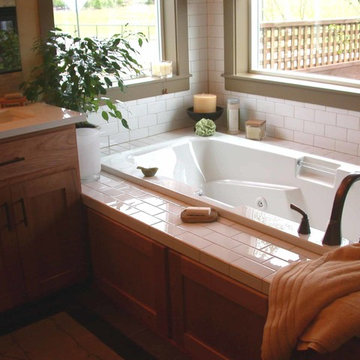
Large transitional master white tile ceramic tile and white floor drop-in bathtub photo in Philadelphia with shaker cabinets, dark wood cabinets, gray walls, an undermount sink and granite countertops
 Intersect Homes, Inc
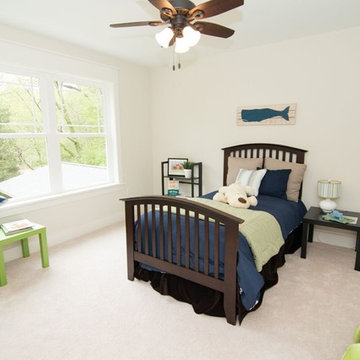
Inspiration for a bedroom and mid-sized timeless boy carpeted and beige floor kids' bedroom remodel in Philadelphia with beige walls
 Intersect Homes, Inc
Small trendy 3/4 white tile dark wood floor and brown floor alcove shower photo in Philadelphia with shaker cabinets, gray cabinets, a one-piece toilet, gray walls, an undermount sink, quartzite countertops and a hinged shower door
 Intersect Homes, Inc
Open concept kitchen - mid-sized transitional l-shaped light wood floor and beige floor open concept kitchen idea in Philadelphia with shaker cabinets, white cabinets, granite countertops, brown backsplash, stone tile backsplash, stainless steel appliances, an island and an undermount sink
 Intersect Homes, Inc
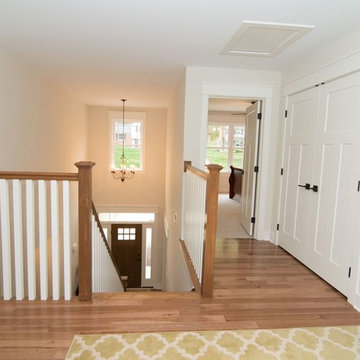
Inspiration for a mid-sized transitional wooden u-shaped wood railing staircase remodel in Philadelphia with wooden risers

4