
Search results for "Interstate upkeep" in Home Design Ideas

 Kustom Home Design
Large open concept kitchen with dining and living spaces combined is the perfect retreat.
Photos by: Kimberly Kerl, Kustom Home Design. All rights reserved


 Bruce Hall Home Center
Mid-sized trendy u-shaped ceramic tile eat-in kitchen photo in New York with an undermount sink, recessed-panel cabinets, light wood cabinets, gray backsplash, ceramic backsplash, stainless steel appliances, an island and solid surface countertops
Find the right local pro for your project







 Village Home Stores
Dura Supreme Cabinetry and Cambria Quartz installed in a Bettendorf, Iowa Quad Cities home with complete start to finish kitchen remodel by Village Home Stores.




 Peter Jackson
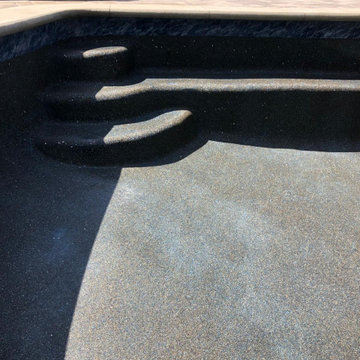
Challenge: When you have an exceptional house and lackluster back yard, the expected is expected
Solved: Simplicity, texture, and purpose combine here to prove the adage that the devil’s in the details and, by details, we mean flawless execution at every point. Designed for living, this blank-canvas back yard became the canvas on which the turquoise and natural stone palette could delineate a work of art in family togetherness. Its sleek lines complement the home’s architectural ethos and the practical functionality of each element promises decades of enjoyment.


 Stephanie Wilson
Elegant white linen draperies hang from wooden rods in a chocolate finish with clear crystal finials.
Example of a classic bedroom design in Austin
Example of a classic bedroom design in Austin


 Dreamwork Home Improvements
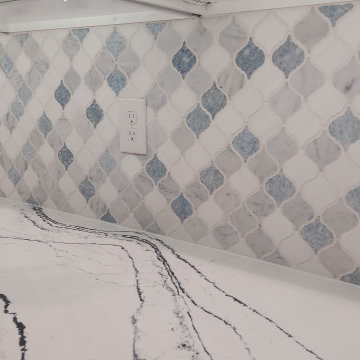
The colors of the backsplash perfectly complimented the color in the countertop.
Example of a large minimalist u-shaped medium tone wood floor and brown floor eat-in kitchen design in Wilmington with an undermount sink, shaker cabinets, white cabinets, quartz countertops, multicolored backsplash, stone tile backsplash, stainless steel appliances, an island and white countertops
Example of a large minimalist u-shaped medium tone wood floor and brown floor eat-in kitchen design in Wilmington with an undermount sink, shaker cabinets, white cabinets, quartz countertops, multicolored backsplash, stone tile backsplash, stainless steel appliances, an island and white countertops

 b^LUX Design Build, Inc.
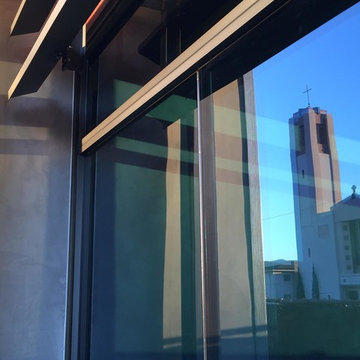
Hard Anodized Aluminum Louver System in front of the blue glazing gives depth and complexity to the building while providing a calculated function. The low-e dual pane glazing was a challenge to create a larger looking opening because of its required mullion framework. We chose to butt-seam the large panels and back the seam with a structural steel T-bar at the interior, thus eliminating the mullions.


 Pacific Coast Cabinetry
This little niche needed a doorway, so we created a bookcase. This is a photo of it open for full access.
62